Aerial view of the Aluminante aluminum profile factory

Engineeredto yourdrawings.

Premium aluminum systems for architects in the US and Canada. IFC · STEP · DWG · PDF packages for ten systems.

4 000mm · 13 ft 1 in
Module width
9 000mm · 29 ft 6 in
Projection
85%
Louver opening
IFC · STEP · DWG · PDF
Package formats

Technical index.

Ten systems, each with a drawing, a BIM model and the technical catalogue. IFC opens in Revit and ArchiCAD.

Models and DWG details are shared with practicing architects on request.

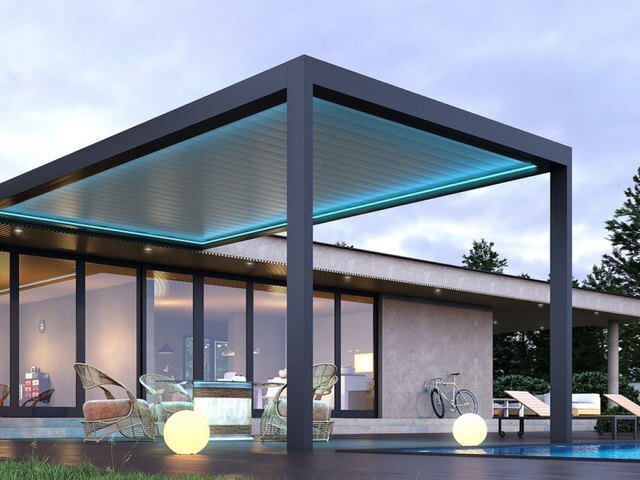
  • ACURA Q25 louvered pergola with blue LED edge lighting beside a pool house

    ACURA Q25

    Louvered pergolaIFC · STEP · DWG · PDF
    Post 120 × 220 mmLouver width 290 mmMax module 9 000 × 4 000 mm (29 ft 6 in × 13 ft 1 in)
    Request ACURA Q25
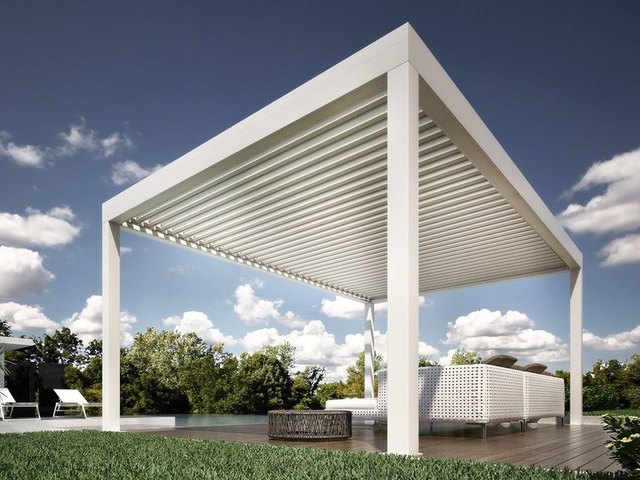
  • ACURA Q27 white louvered pergola over a garden lounge

    ACURA Q27

    Louvered pergolaIFC · STEP · DWG · PDF
    Louver 269 × 50 mmSomfy motor · powder coating in any color
    Request ACURA Q27
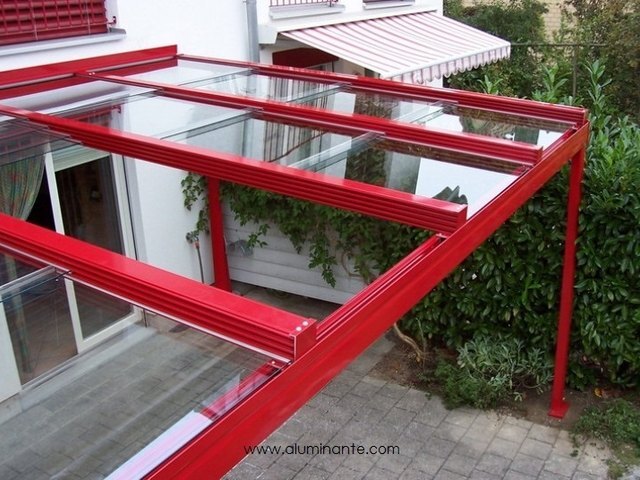
  • SKYTECH glass roof with a red aluminum frame over a house terrace

    SKYTECH

    Retractable glass roofIFC · STEP · DWG · PDF
    Projection up to 8 000 mmRoof open 50, 66 or 75%
    Request SKYTECH
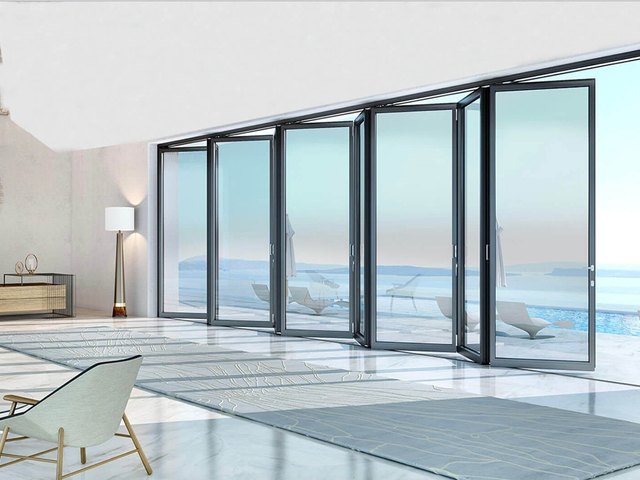
  • PIEGA aluminum folding glass doors opening a room to a pool terrace

    PIEGA

    Folding glass doorsIFC · STEP · DWG · PDF
    18 000 mm (59 ft 1 in) opening · 85% openThreshold height 40 mm
    Request PIEGA
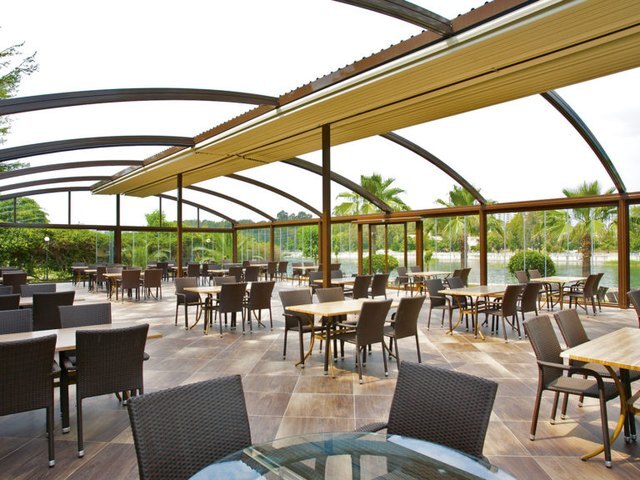
  • VISTA curved awning pergola over a restaurant terrace with palm trees

    VISTA

    Fabric gable pergolaIFC · STEP · DWG · PDF
    Gable frame with fabric roofLighting in the systemModule up to 12 000 × 12 000 mm (39 ft 4 in × 39 ft 4 in) · 4 design variants
    Request VISTA
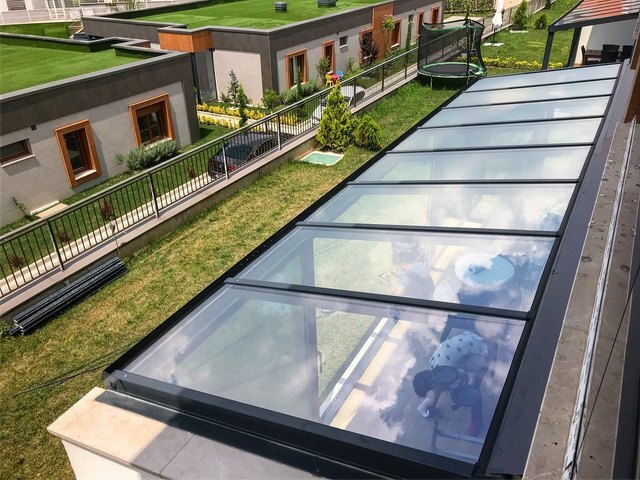
  • PRADA Q42 glass roof over a house terrace with a green roof

    PRADA Q42

    Pitched glass roofIFC · STEP · DWG · PDF
    Projection up to 6 000 mmPitch 4 to 8 degrees
    Request PRADA Q42
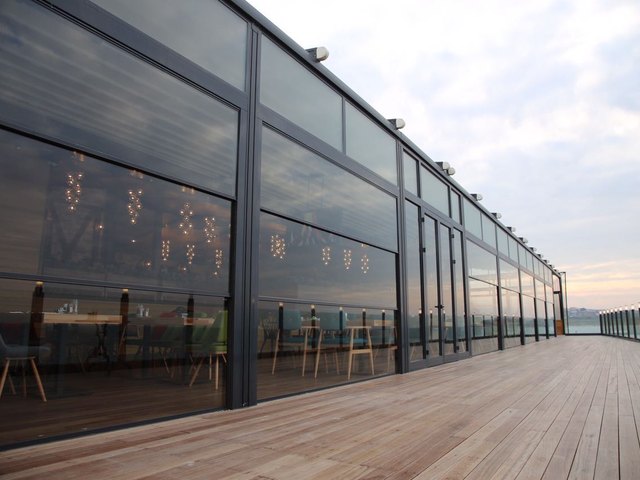
  • SKYLINE glazing wall along a seaside restaurant deck

    SKYLINE

    Glazing systemIFC · STEP · DWG · PDF
    Lower or upper sash parkingCorner opening layoutsMax module 4 500 × 4 500 mm (14 ft 9 in × 14 ft 9 in)
    Request SKYLINE
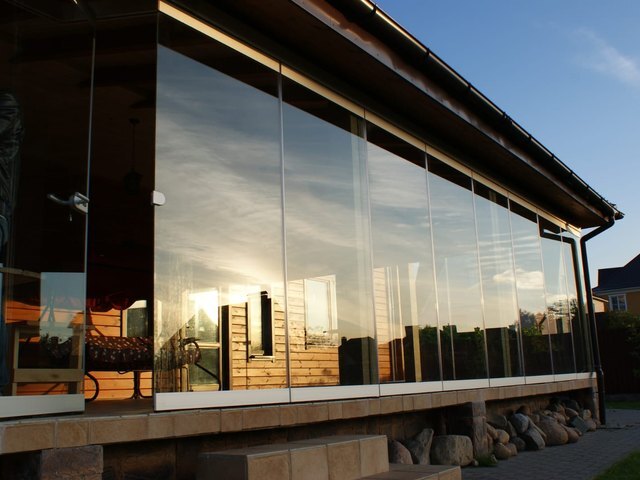
  • ORIZZONTE THERMO frameless sliding glazing on a timber house terrace

    ORIZZONTE THERMO

    Frameless sliding glazingIFC · STEP · DWG · PDF
    Sashes to the corner postBottom guide in the floorSlider for 22 mm insulated glass (10 mm version available)
    Request ORIZZONTE THERMO
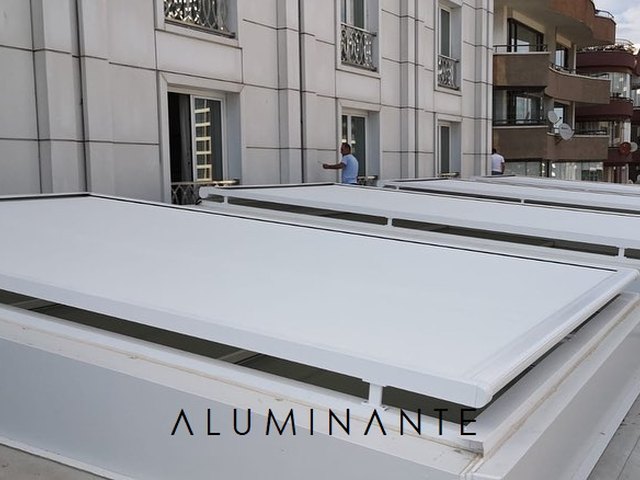
  • DAZZONI white fabric cover units on a roof terrace

    DAZZONI

    Roof curtainIFC · STEP · DWG · PDF
    Box 150 × 195 mmSupport pitch up to 1 750 mmCovers up to 25 m² (269 sq ft)
    Request DAZZONI
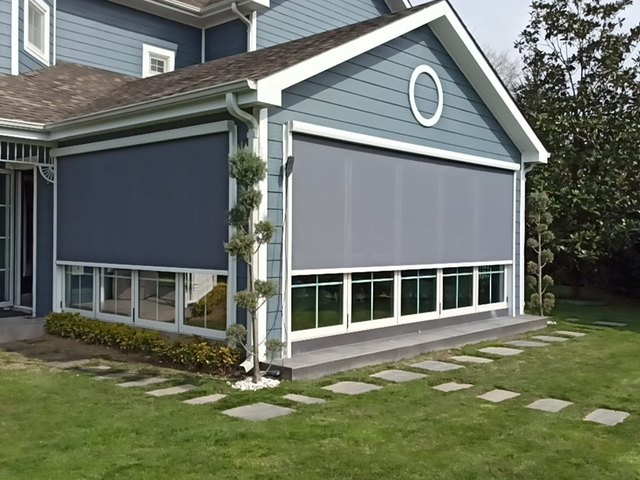
  • VITOZIP zip screen lowered over a window wall of a blue house

    VITOZIP

    Zip screenIFC · STEP · DWG · PDF
    Width 575 to 5 000 mmHeight 500 to 7 500 mm
    Request VITOZIP
Request the technical catalogueTechnical catalogues are open to everyone.

Index of projects.

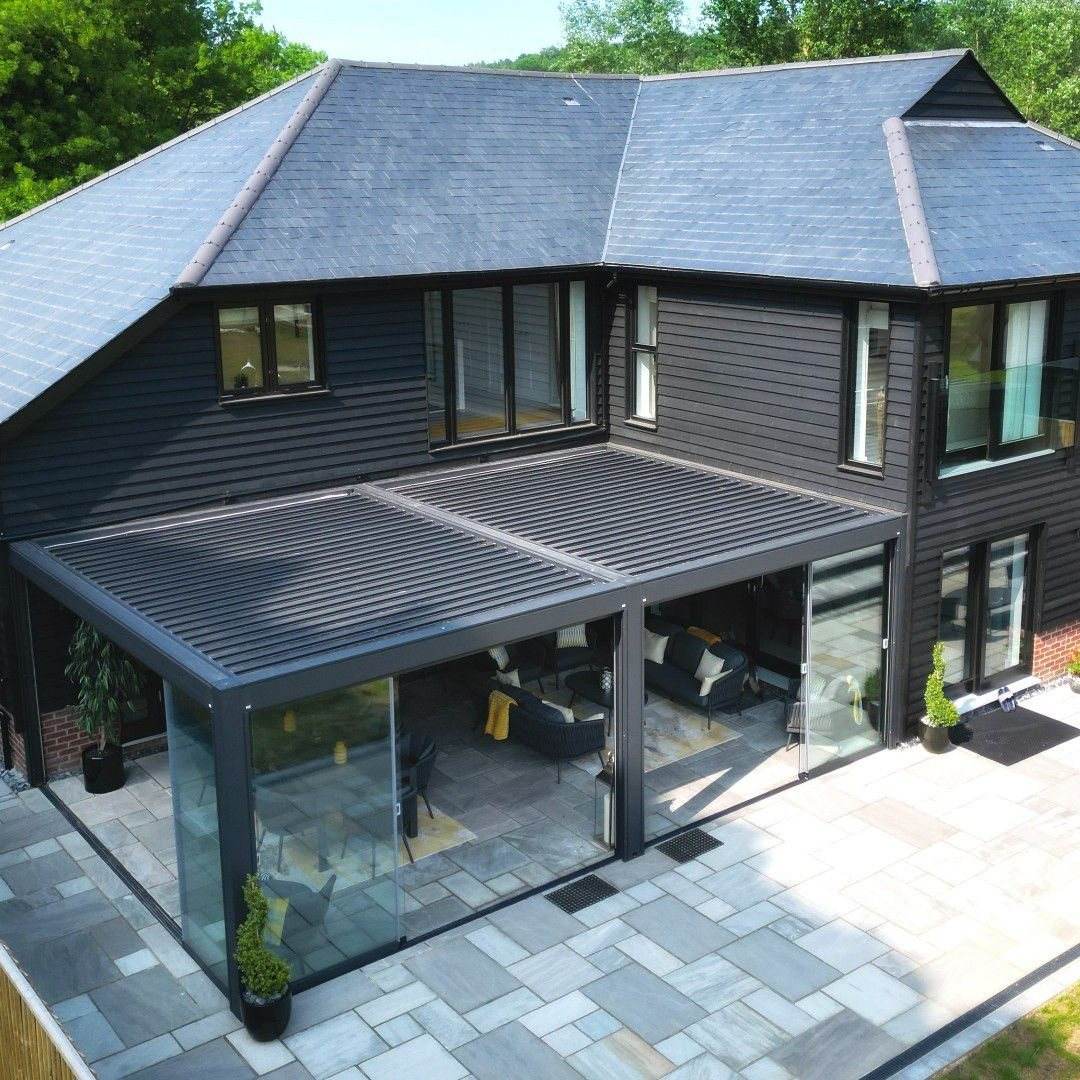
  1. Dark timber house with a louvered pergola and glass walls over a stone terrace(01)Garden roomBioclimatic pergola
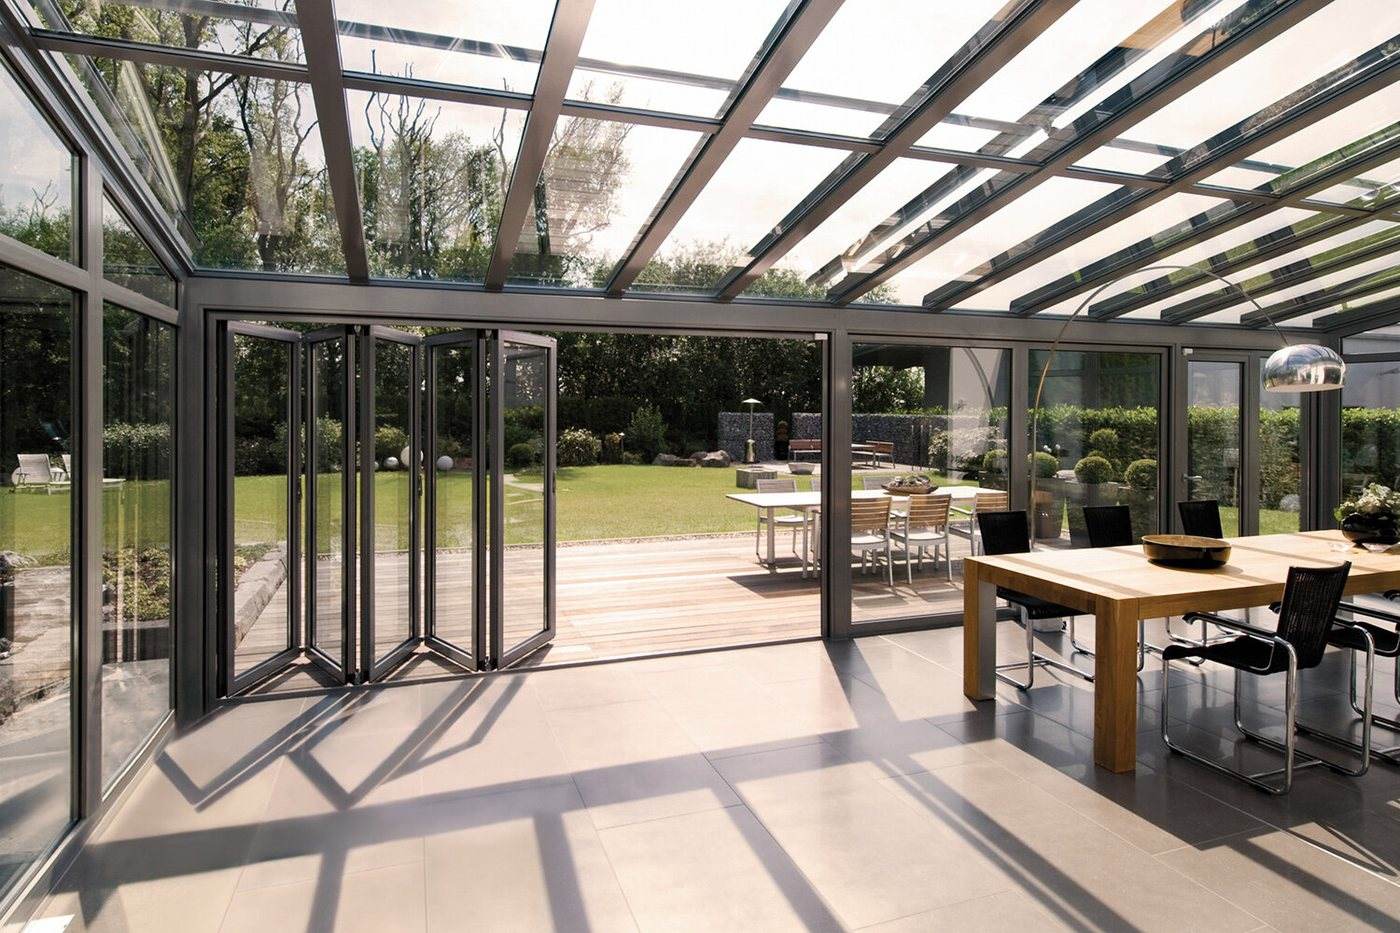
  2. Folding glass doors and a glass roof opening a dining terrace to the garden(02)Restaurant deckFolding glazing
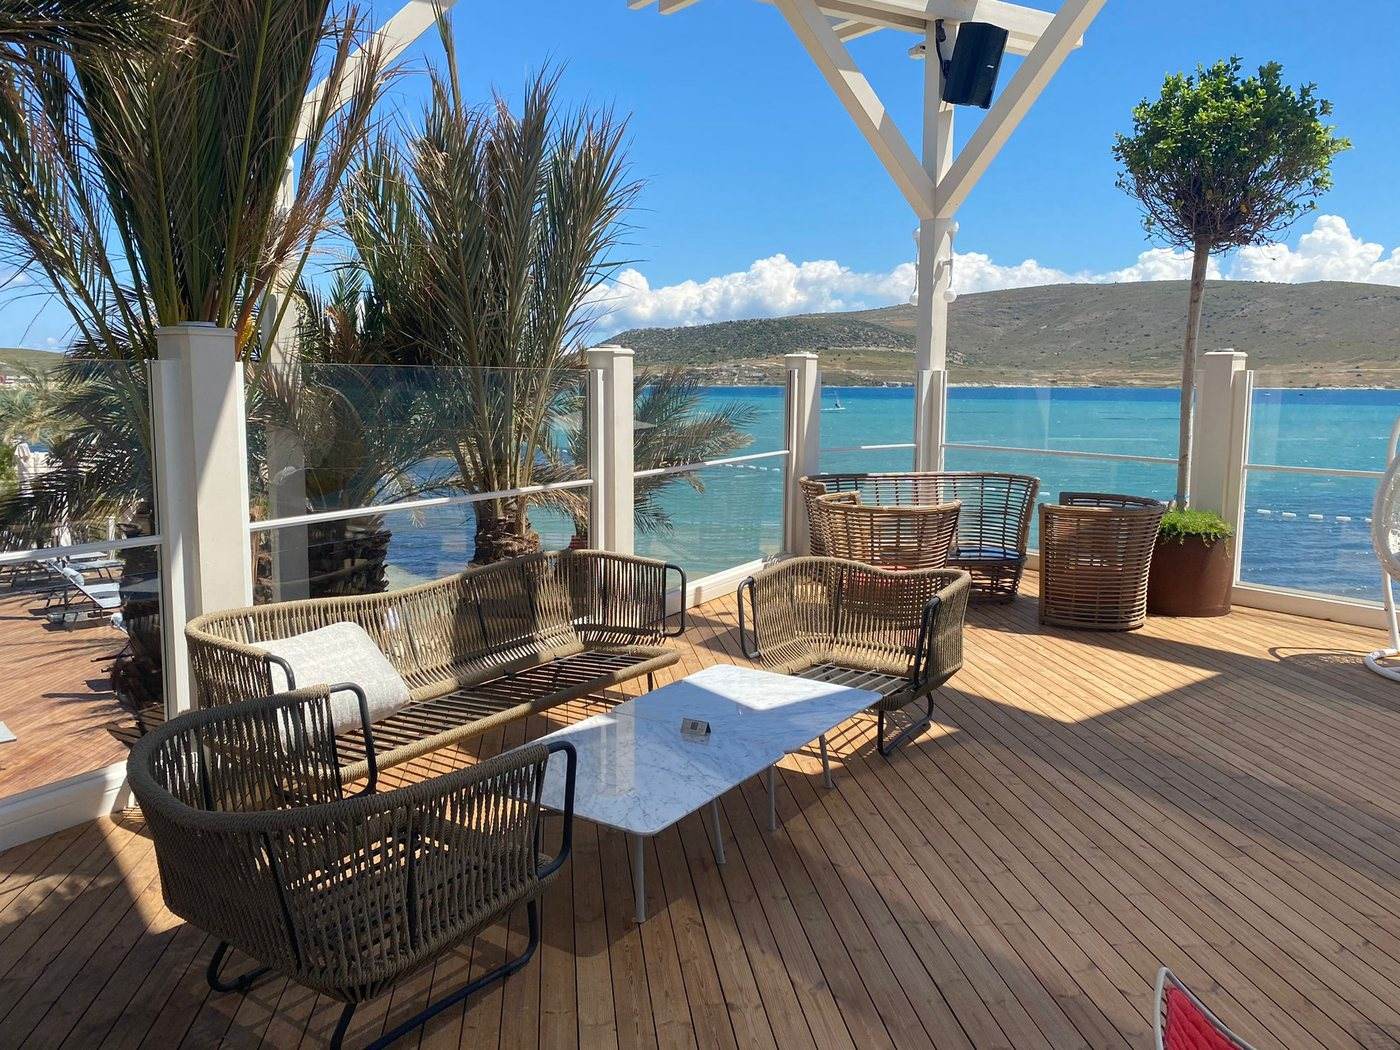
  3. Seaside lounge terrace with glass wind protection and a view of the bay(03)Seaside terraceGlass wind protection
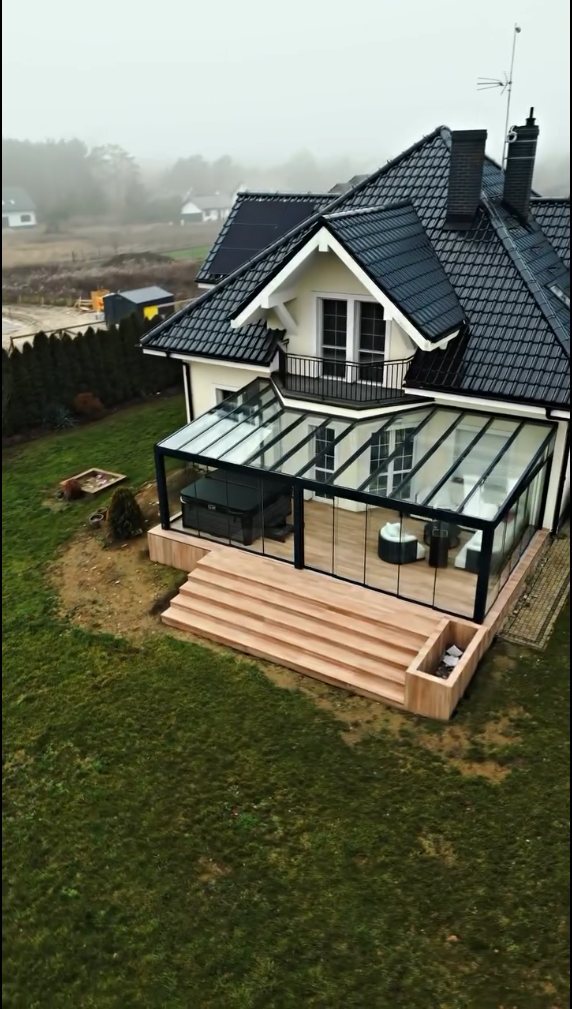
  4. Glass roof winter garden beside a house(04)Terrace pergolaGlass roof over a house terrace
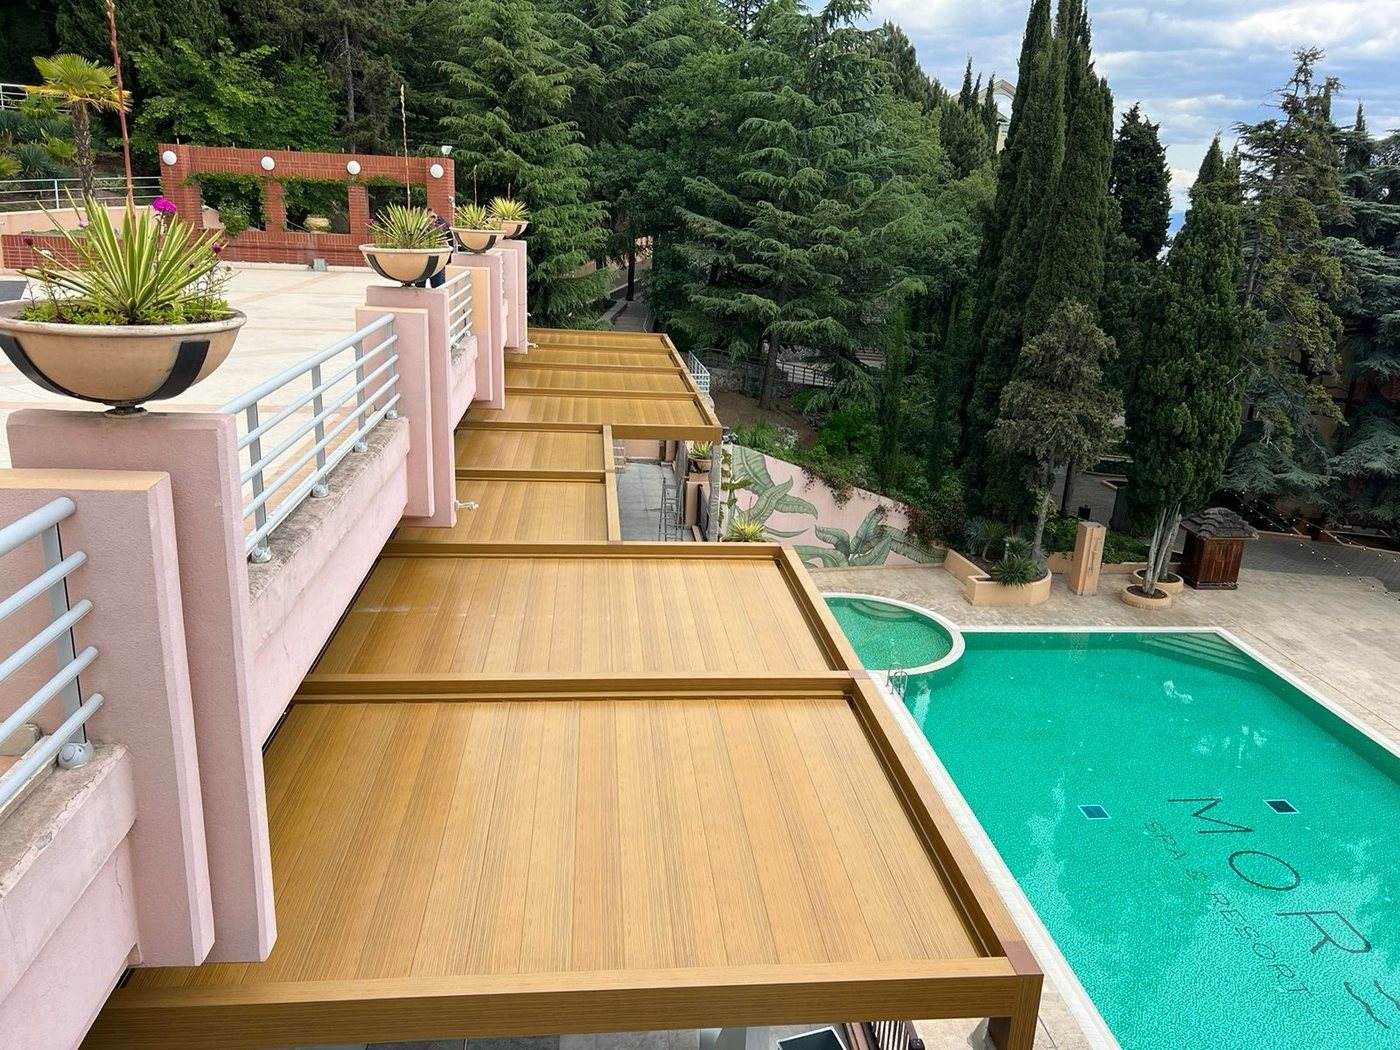
  5. Timber louvered roof over a terrace above a pool(05)Lounge terraceLouvered roof
(01) Garden room

Made in our own facilities.

Our engineers calculate wind and snow load, spans and drainage, then prepare shop drawings and BIM. You approve the drawings before production starts.

Own extrusion and machining. Powder coating by AkzoNobel under Qualicoat license, in any RAL, textured or wood-grain. GU hardware from Germany, Somfy drives.

Windows, doors, pergolas, glass roofs and zip screens from one supplier, in one color. Packed for export and delivered to the port, to the door or to the site: about a month by sea to the US and Canada. 10-year warranty on ALUMINANTE systems.

North America
NAFS Class AW-PG90
Alumil S67 fixed and casement, S77 fixed window
NAFS + CSA A440S1, AW-PG40
Alumil M450 lift and slide door, Canadian air class A3
NAFS Class AW-PG60
Alumil S60 terrace door
NAFS + CSA A440S1
Alumil S77, thermal test AAMA 1503, U-factor 0.32
Forced entry ASTM F588 / F842, Grade 10
Alumil S67, S77 windows, M450 lift and slide
NAFS CW-PG40
Reynaers CS 68 window
NAFS AW-PG40
Reynaers CP 130-LS lift and slide door
Florida and Miami-Dade
FL44178 · FL44179
Alumil S67 / S77 / S91 fixed and tilt and turn windows. HVHZ, Large Missile Impact, ±70 psf
FL44181
Alumil S700 lift and slide door. HVHZ, Large Missile Impact, ±60 psf
Miami-Dade NOA 21-0615.11 / .12 / .13
Reynaers CS 77 fixed, outswing casement and tilt and turn windows. HVHZ, Large Missile Impact, ±65 psf
FL28671 · FL28672 · FL38158
Reynaers CS 77 fixed, casement and tilt and turn windows. HVHZ and non-HVHZ, impact rated, ±65 psf
FL39164
Reynaers CP 155 lift and slide door. HVHZ and non-HVHZ, Large Missile Impact, ±65 psf
FL47832 – FL47838
Reynaers Masterline 8 windows and entrance door, Masterpatio sliding door, ConceptWall 50 curtain wall. Impact rated up to Wind Zone 3, outside HVHZ
Europe
EN 14351-1, ift Rosenheim
Alumil S560 sliding door. Air Class 4, water 8A, wind C5/B5. Also tested to ASTM
Burglar resistance RC3
Alumil S67 window
Sound insulation Rw 46 dB
Alumil S67 window
Fire tested to EN 1634-1
Alumil S77 FR balcony door
Sustainability and finish
EPD, ISO 14025 / EN 15804
Alumil S67 window, Alumil S350 LT sliding door
QUALICOAT license
Alumil powder coating

Design the roof live.

Set the size, choose louvers or glass, pick the finish and see the structure in 3D. Share the link with your client or with us.

Open the 3D configurator
Video walkthrough: coming soon

Your RAL, our coating.

Powder coating with AkzoNobel paints under a Qualicoat license. Any RAL color, textured or wood-grain. The same color across pergolas, roofs, glazing and zip screens.

Anthracite · RAL 7016 · fine texture
Black · RAL 9005 · fine texture
White · RAL 9016 · fine texture
Bronze · metallic texture
Wood-grain · warm timber tone

From your sketch to the site.

  1. Your drawingsSend drawings, a sketch or a spec.
  2. EngineeringWe propose the system and send models and details.
  3. Shop drawingsNothing goes into production before you sign off.
  4. ProductionExtrusion, machining and powder coating in our own facilities.
  5. DeliveryPacked for export, to the port, the door or the site.
Have a project? Send your drawings.
Tell us about the project and what you need. We reply by email or WhatsApp.
What do you need