
Aluminante › Alumil
Private residence, USA
Alumil Supreme S700 and Smartia S77 window and door package
Lift-and-slide system, reference image
The house
Facade and positions
Swipe →
Facade scheme: 23 units, drawn to scale by width and height. Darker bronze marks Smartia S77 units. W1 to W7 are fixed windows. Man silhouette shows scale.
Swipe →
| Mark | Type | Size, mm | Size, in | Qty |
|---|---|---|---|---|
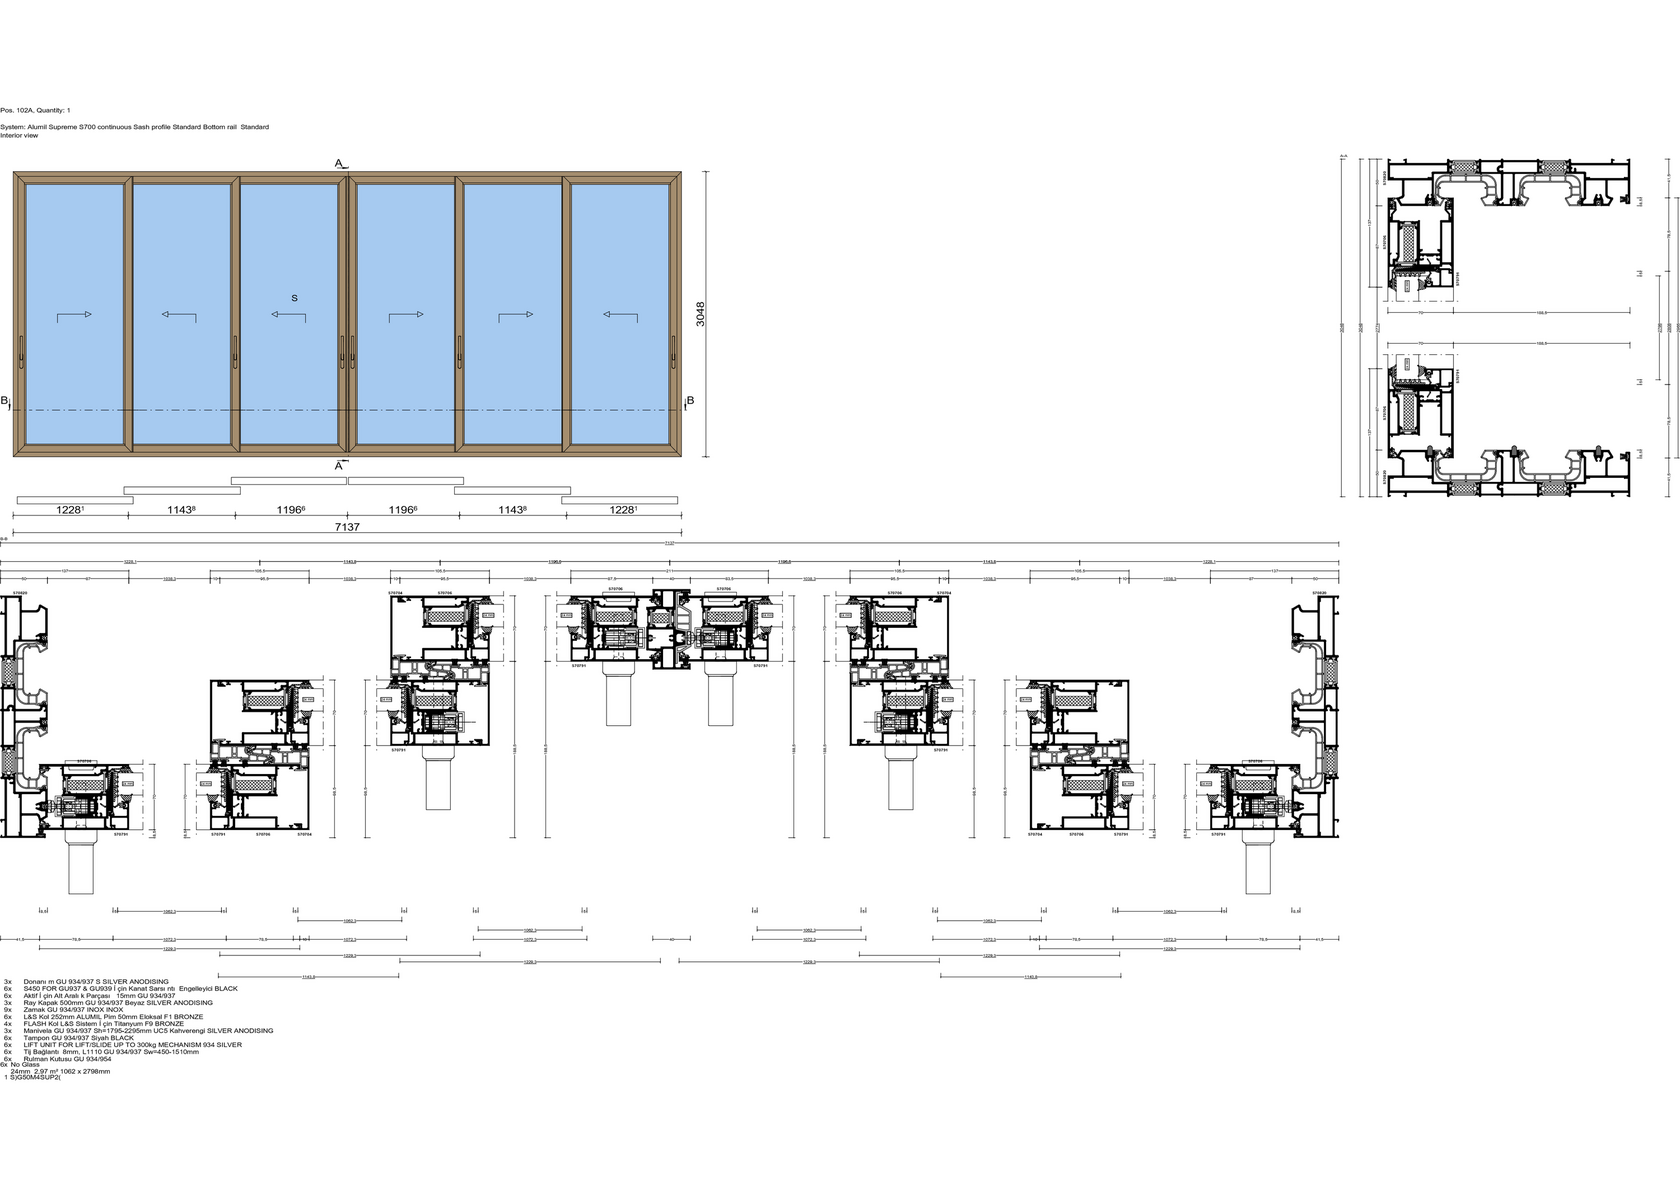
| 102A | Lift and slide door | 7,137 × 3,048 | 281" × 120" | 1 |
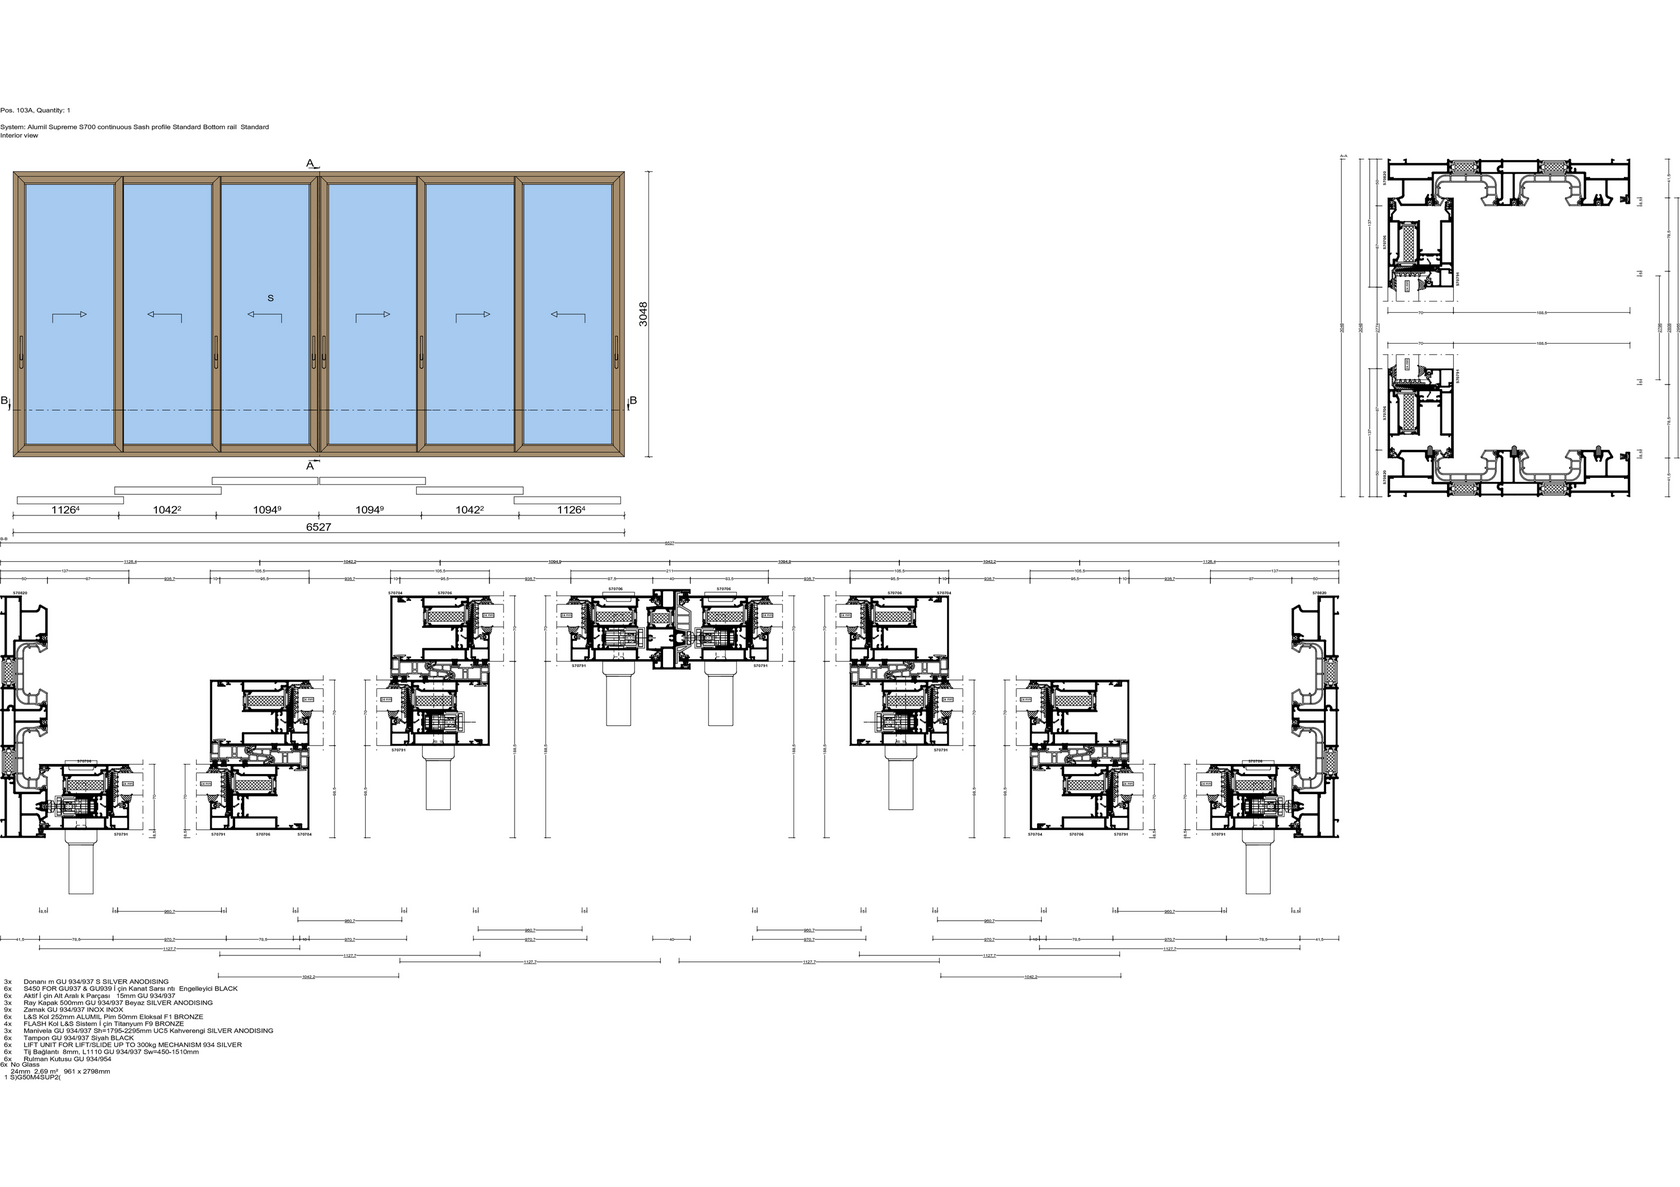
| 103A | Lift and slide door | 6,527 × 3,048 | 257" × 120" | 1 |
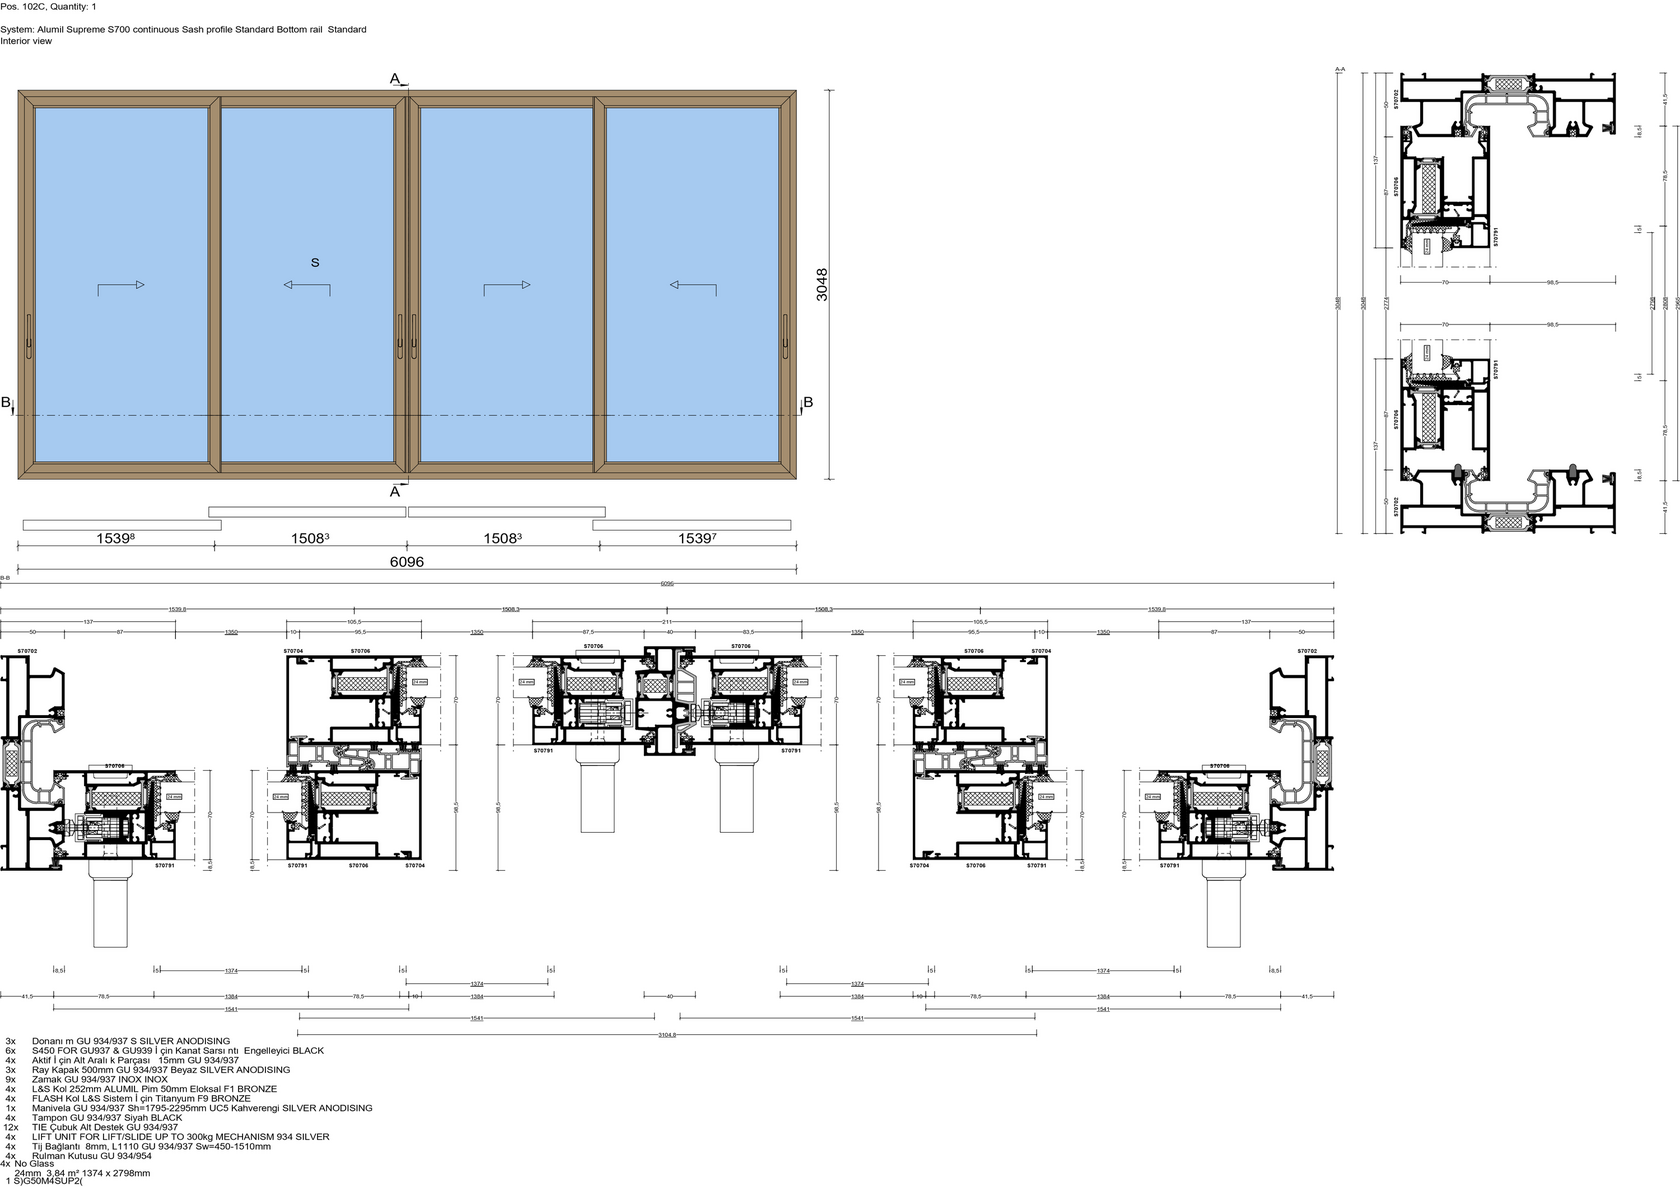
| 102C | Lift and slide door | 6,096 × 3,048 | 240" × 120" | 1 |
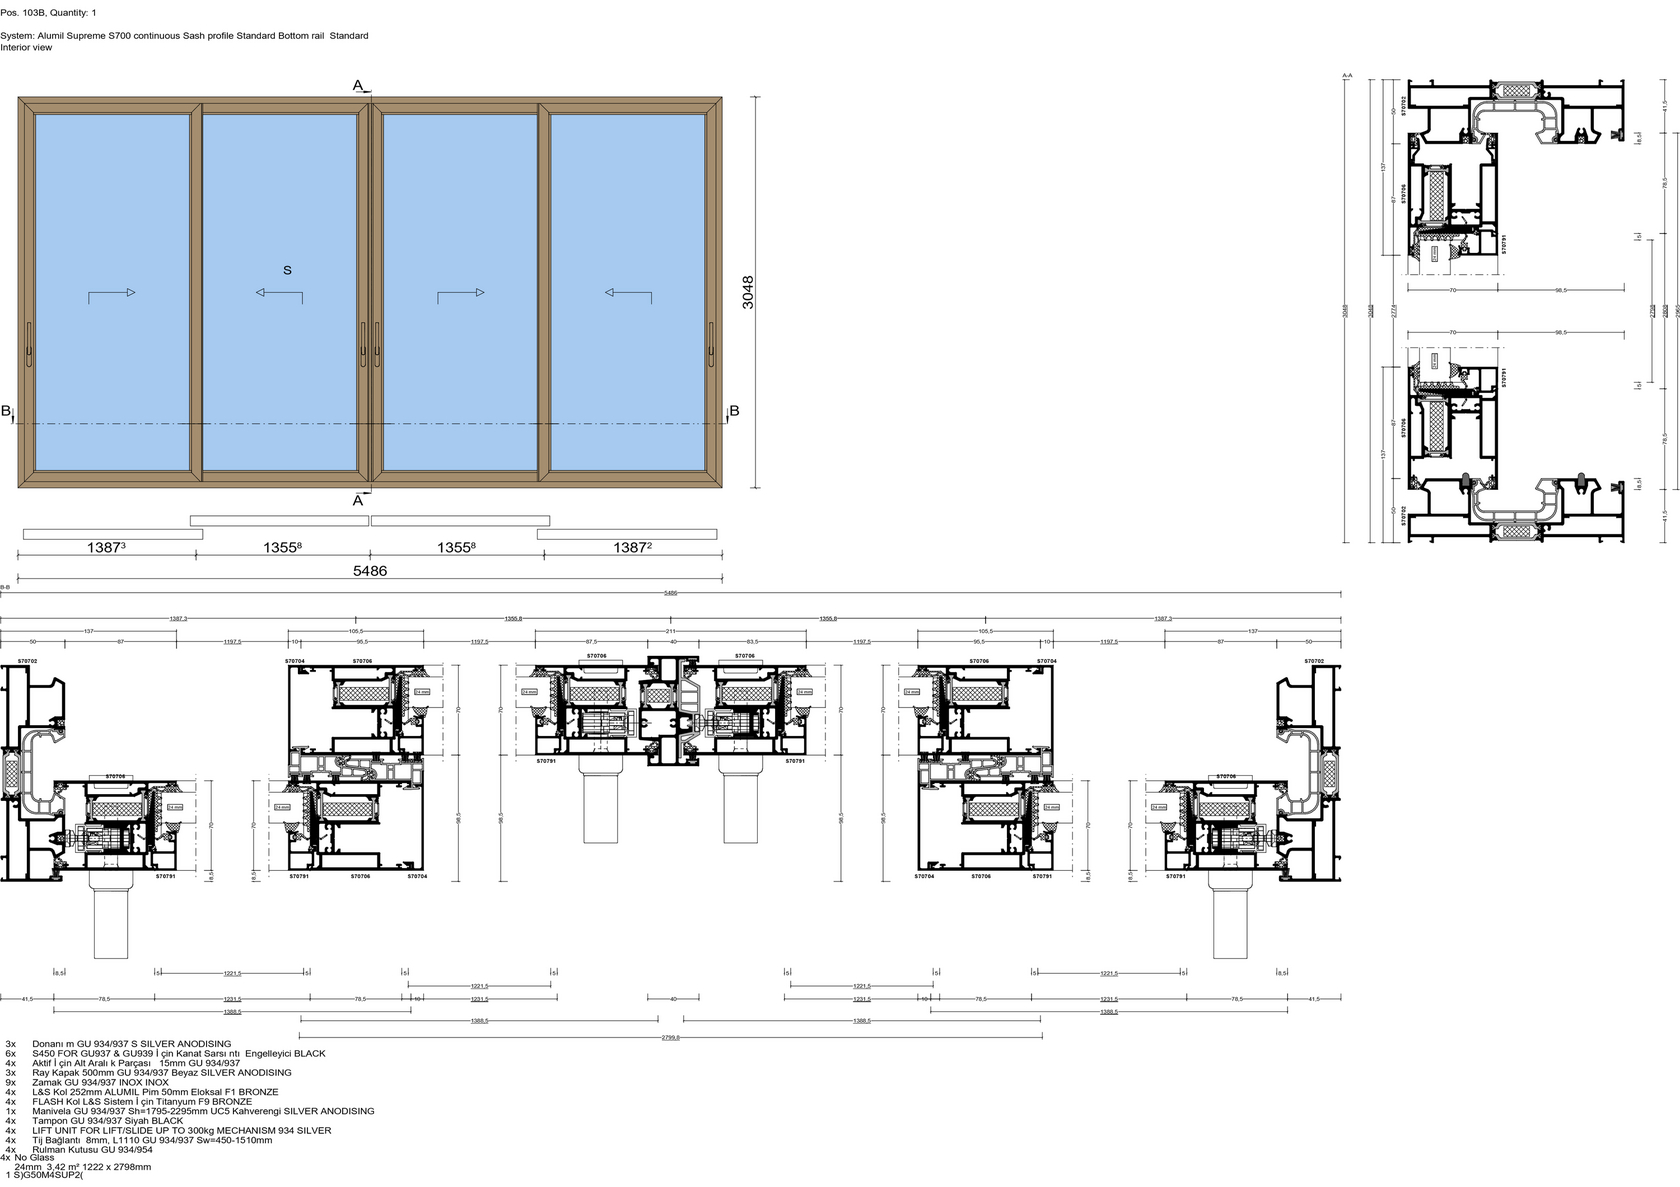
| 103B | Lift and slide door | 5,486 × 3,048 | 216" × 120" | 1 |
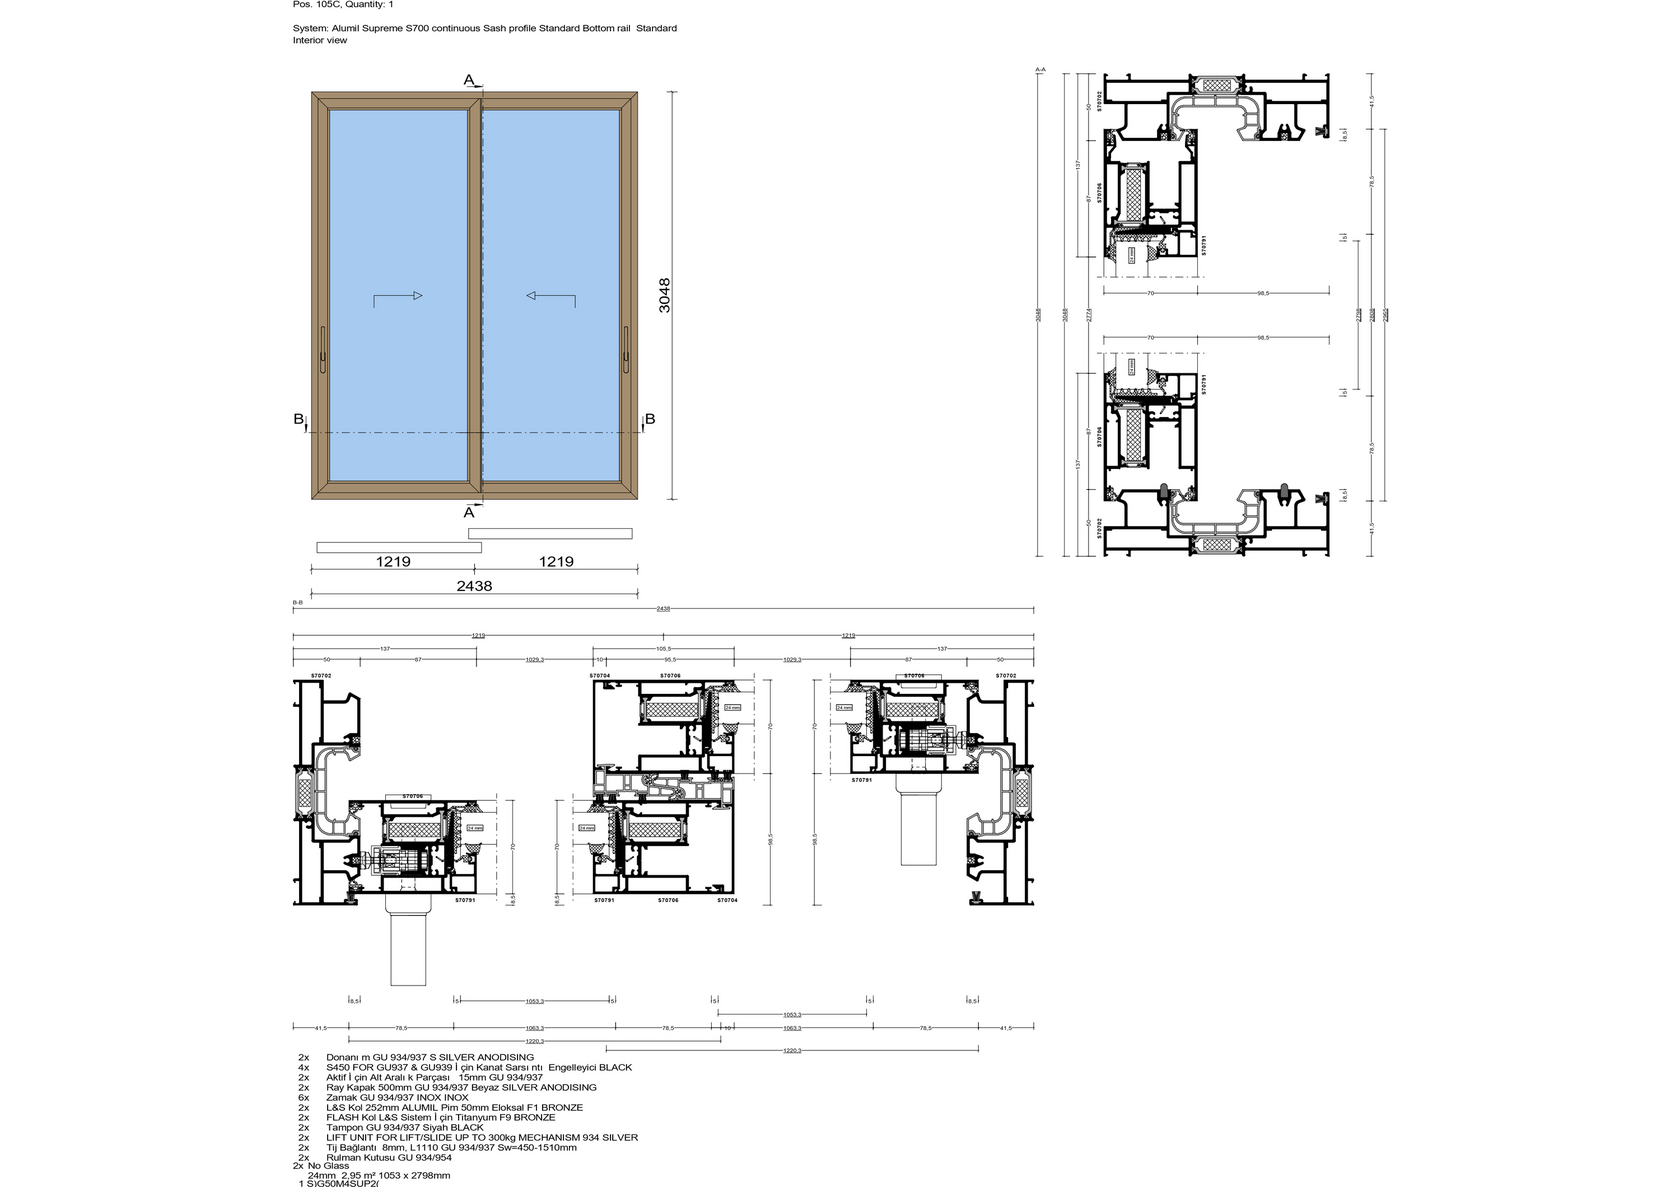
| 105C | Lift and slide door | 2,438 × 3,048 | 96" × 120" | 1 |
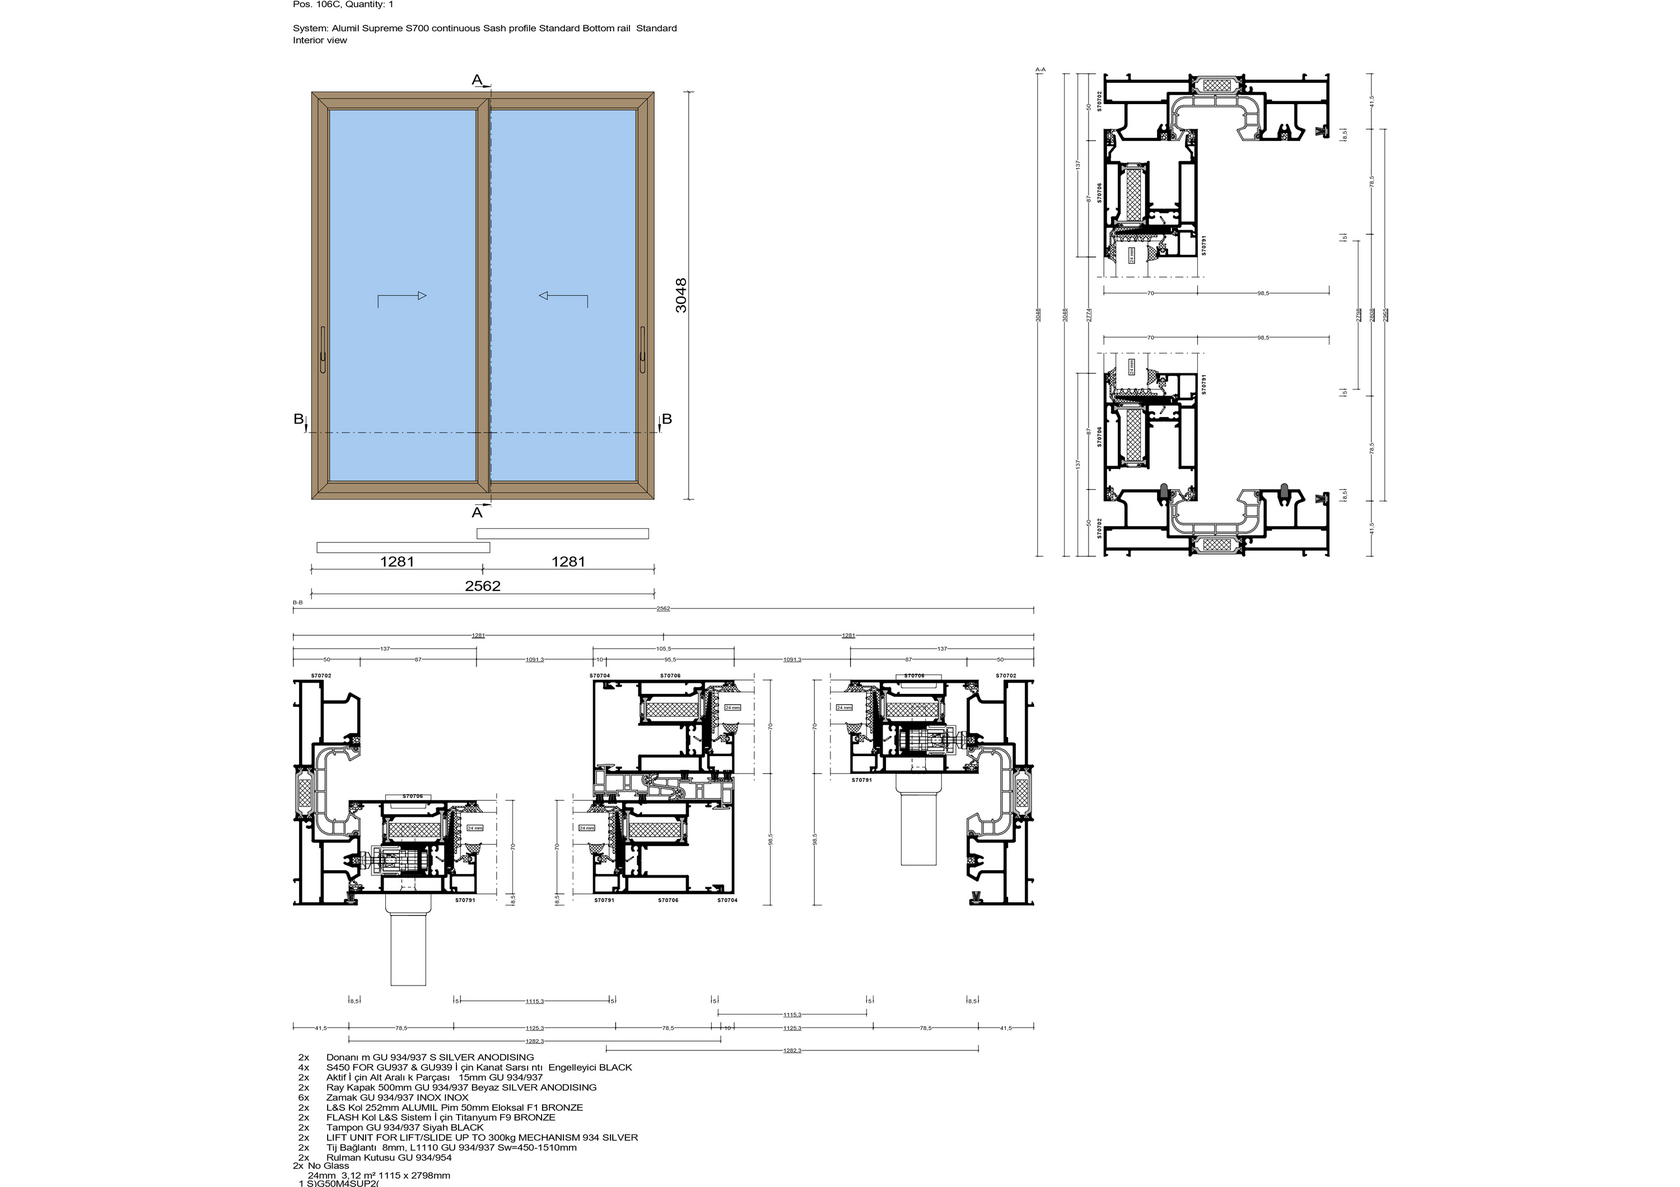
| 106C | Lift and slide door | 2,562 × 3,048 | 101" × 120" | 1 |
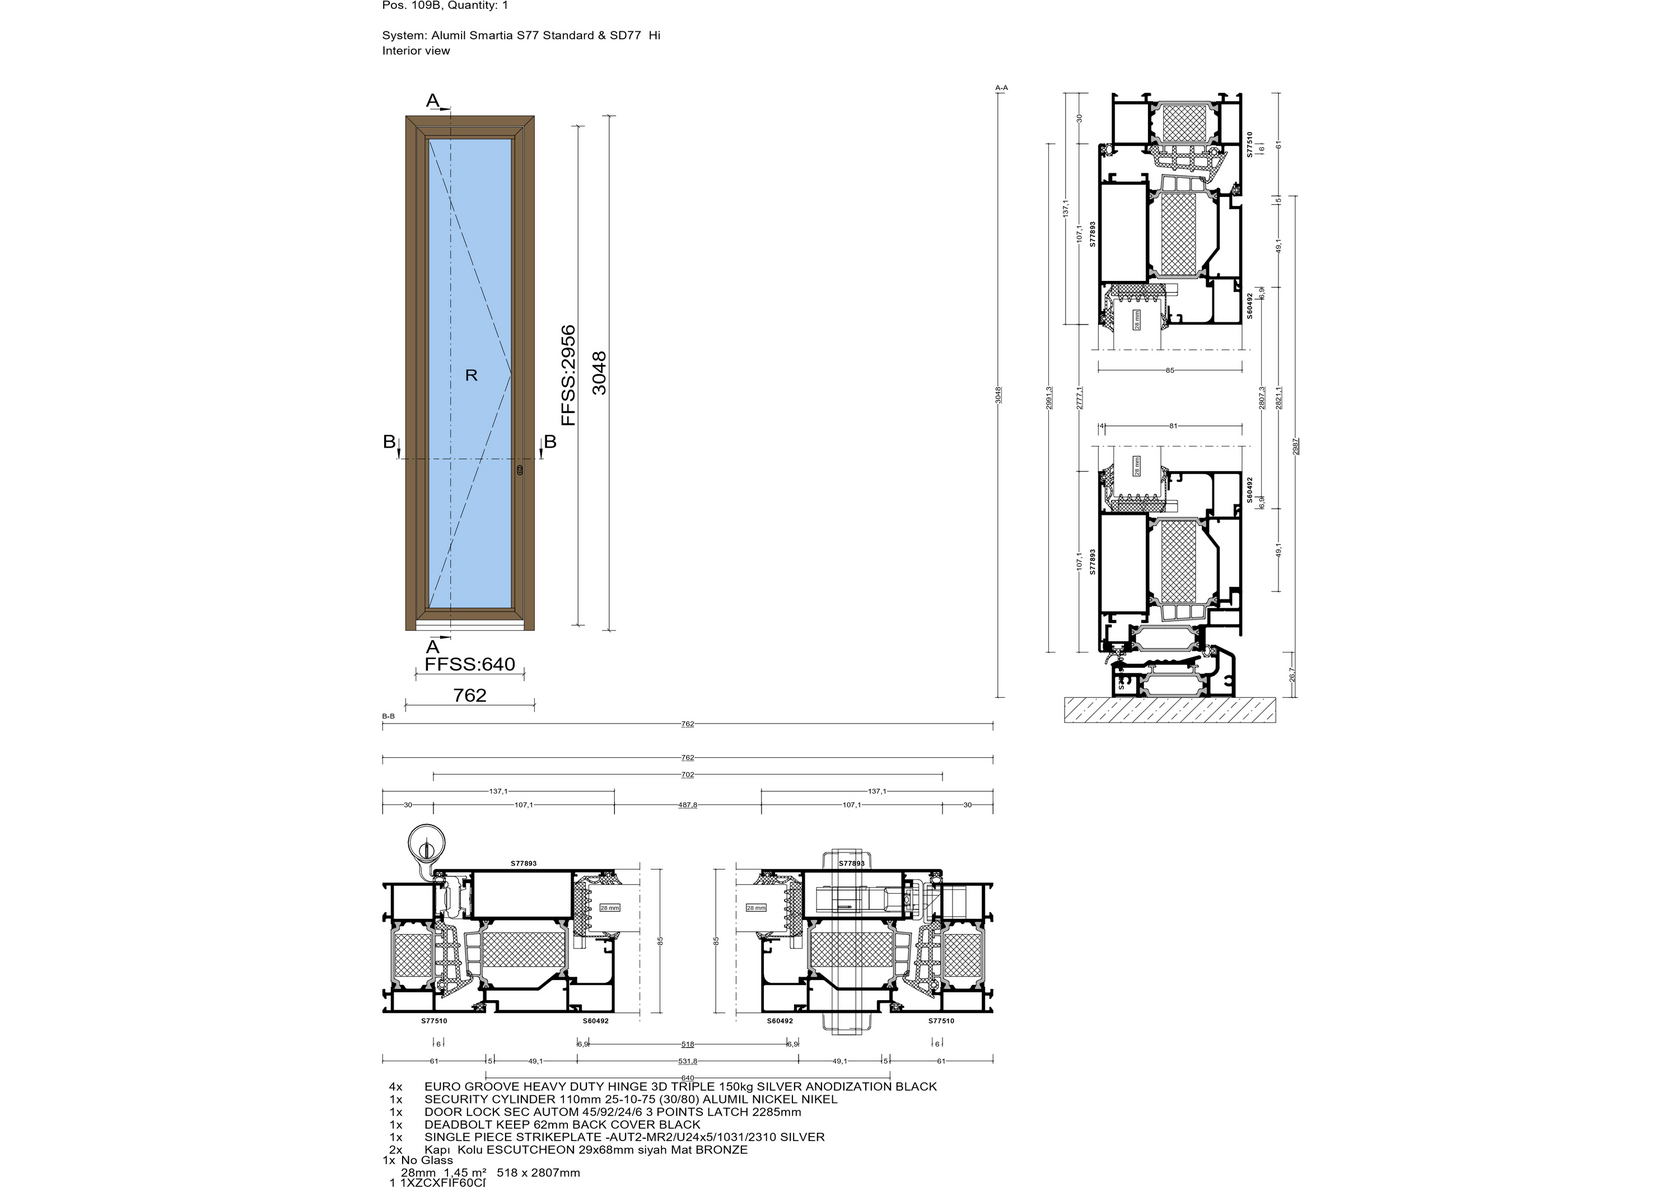
| 109B | Swing door | 762 × 3,048 | 30" × 120" | 1 |
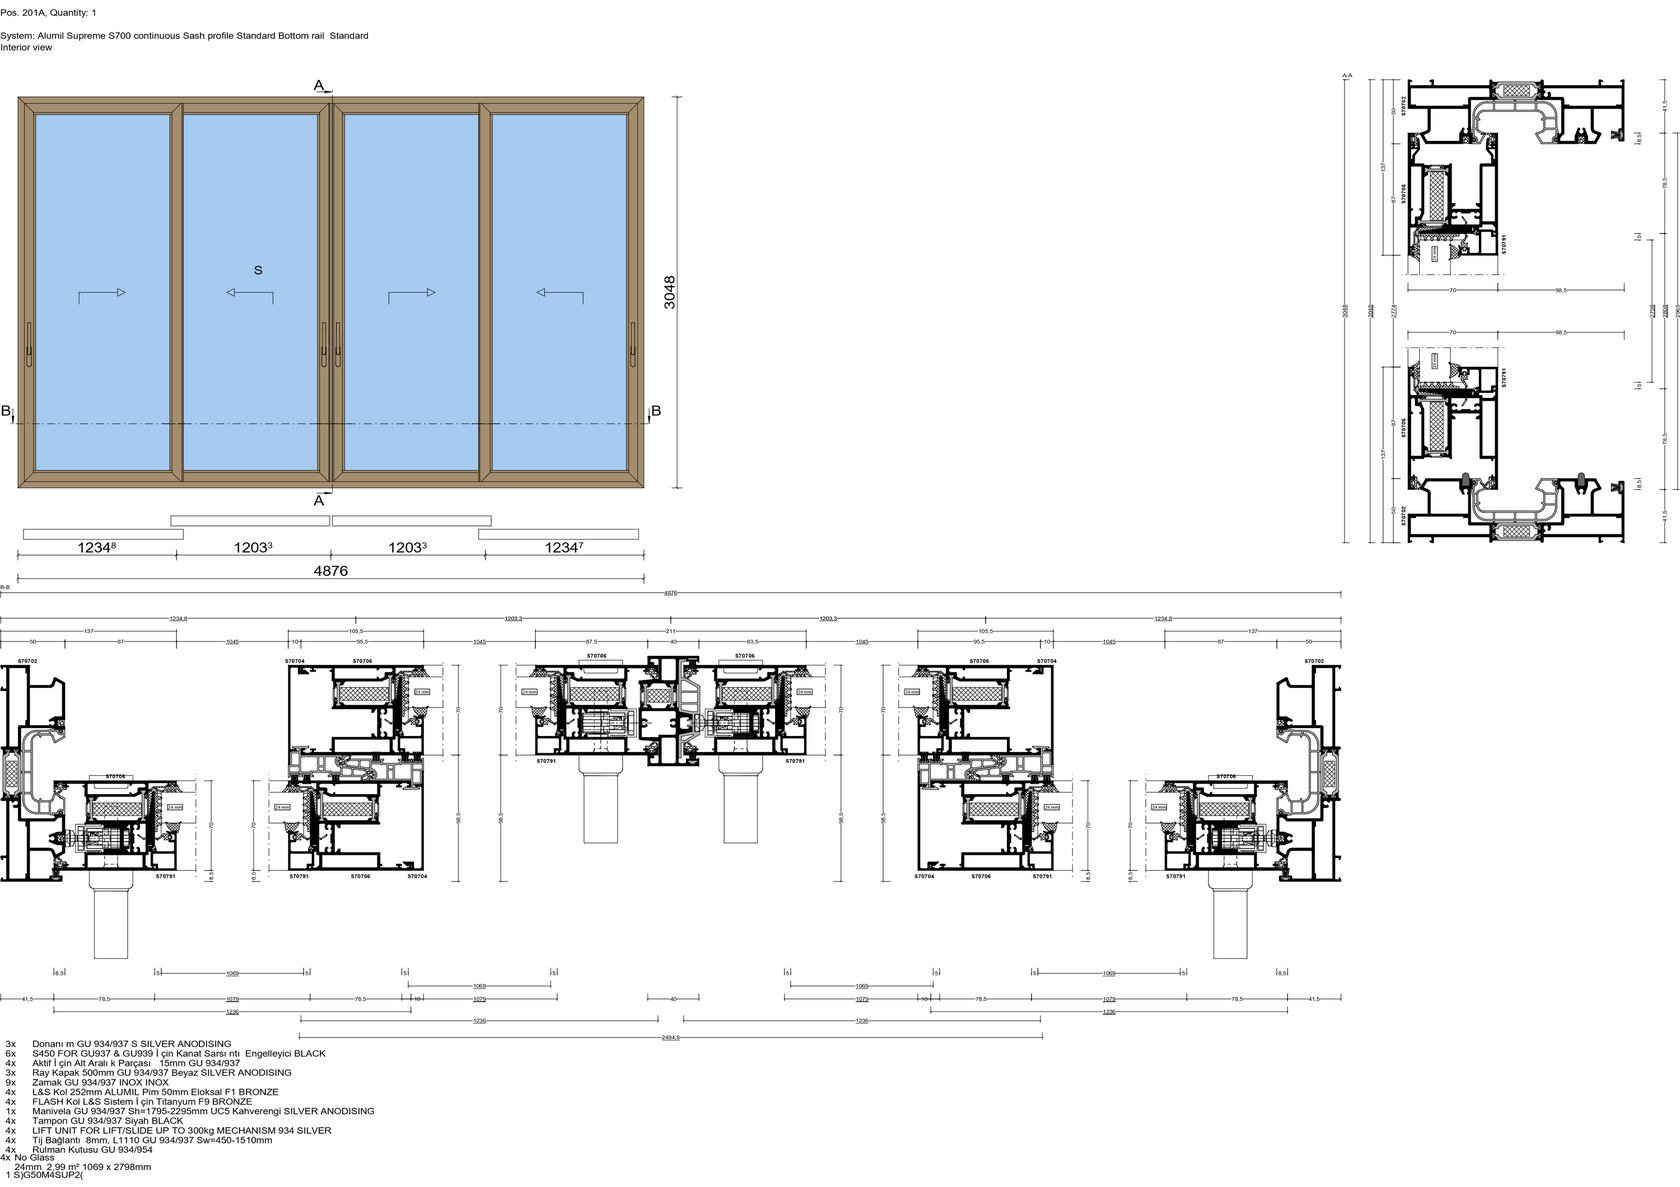
| 201A | Lift and slide door | 4,876 × 3,048 | 192" × 120" | 1 |
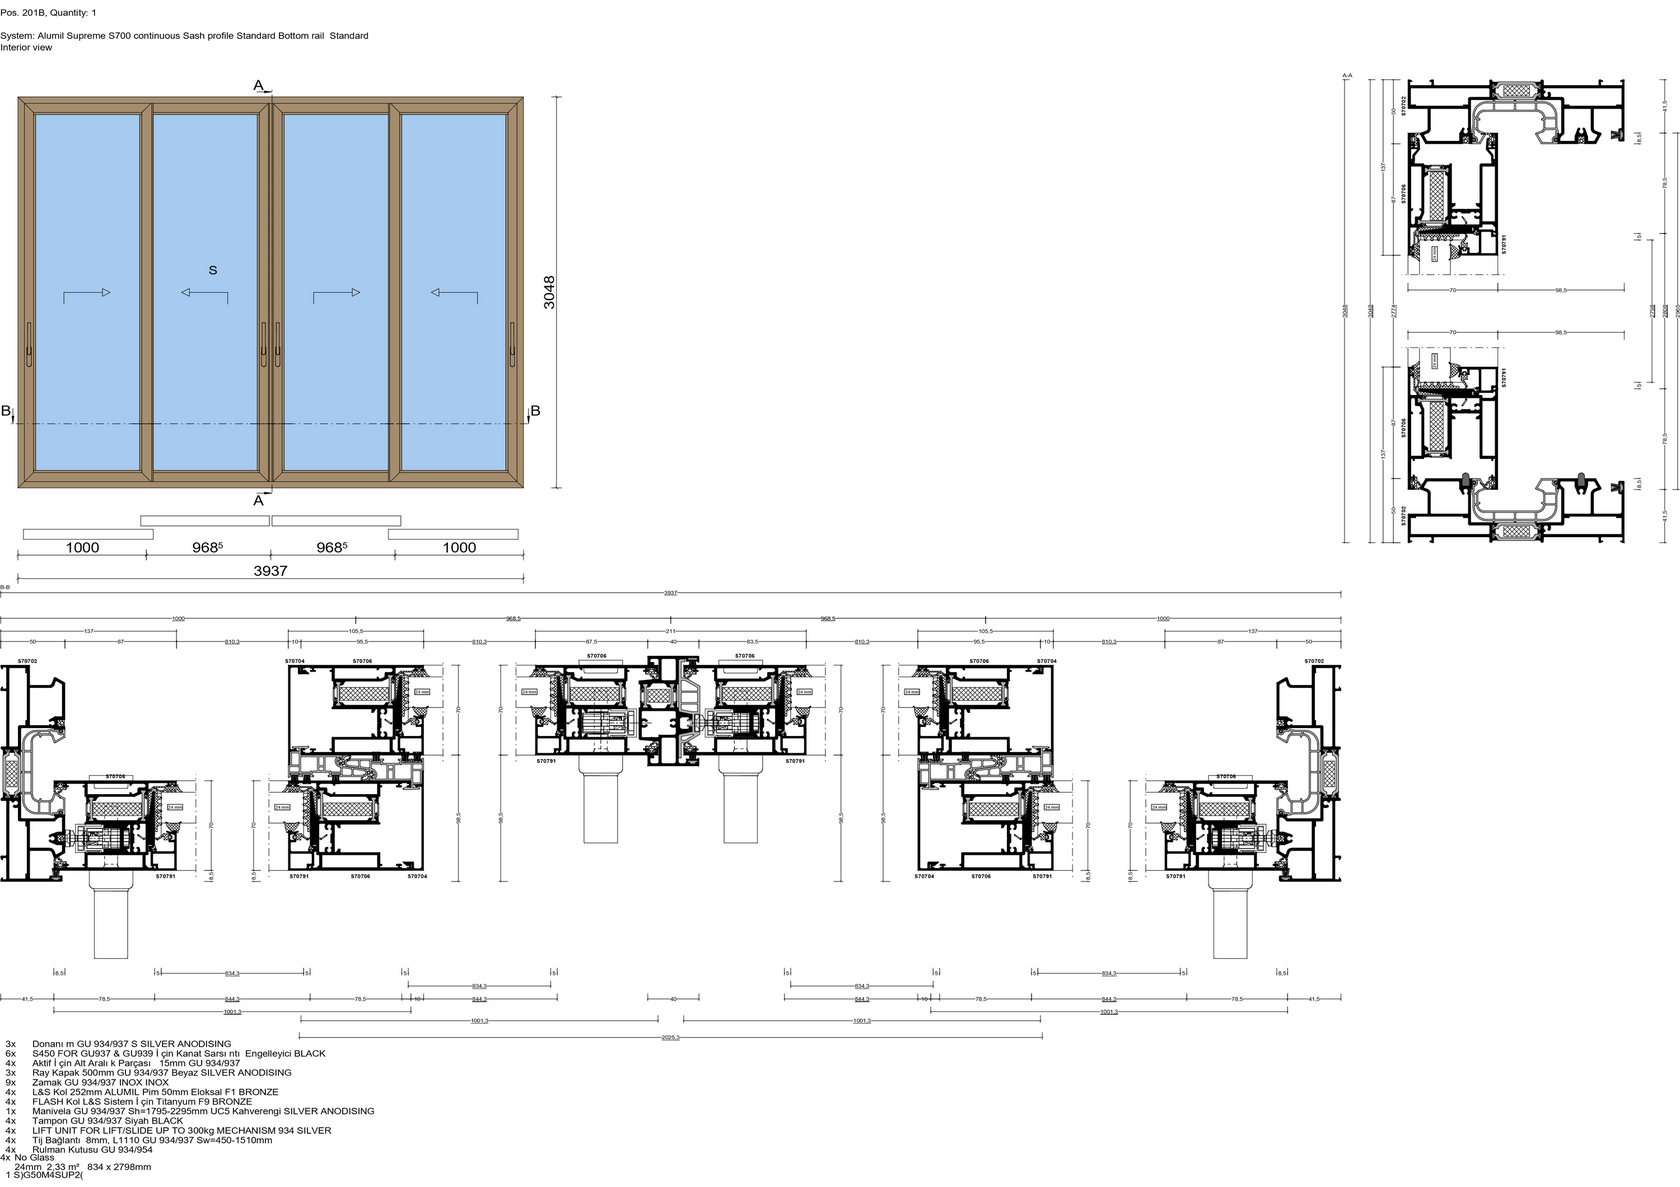
| 201B | Lift and slide door | 3,937 × 3,048 | 155" × 120" | 1 |
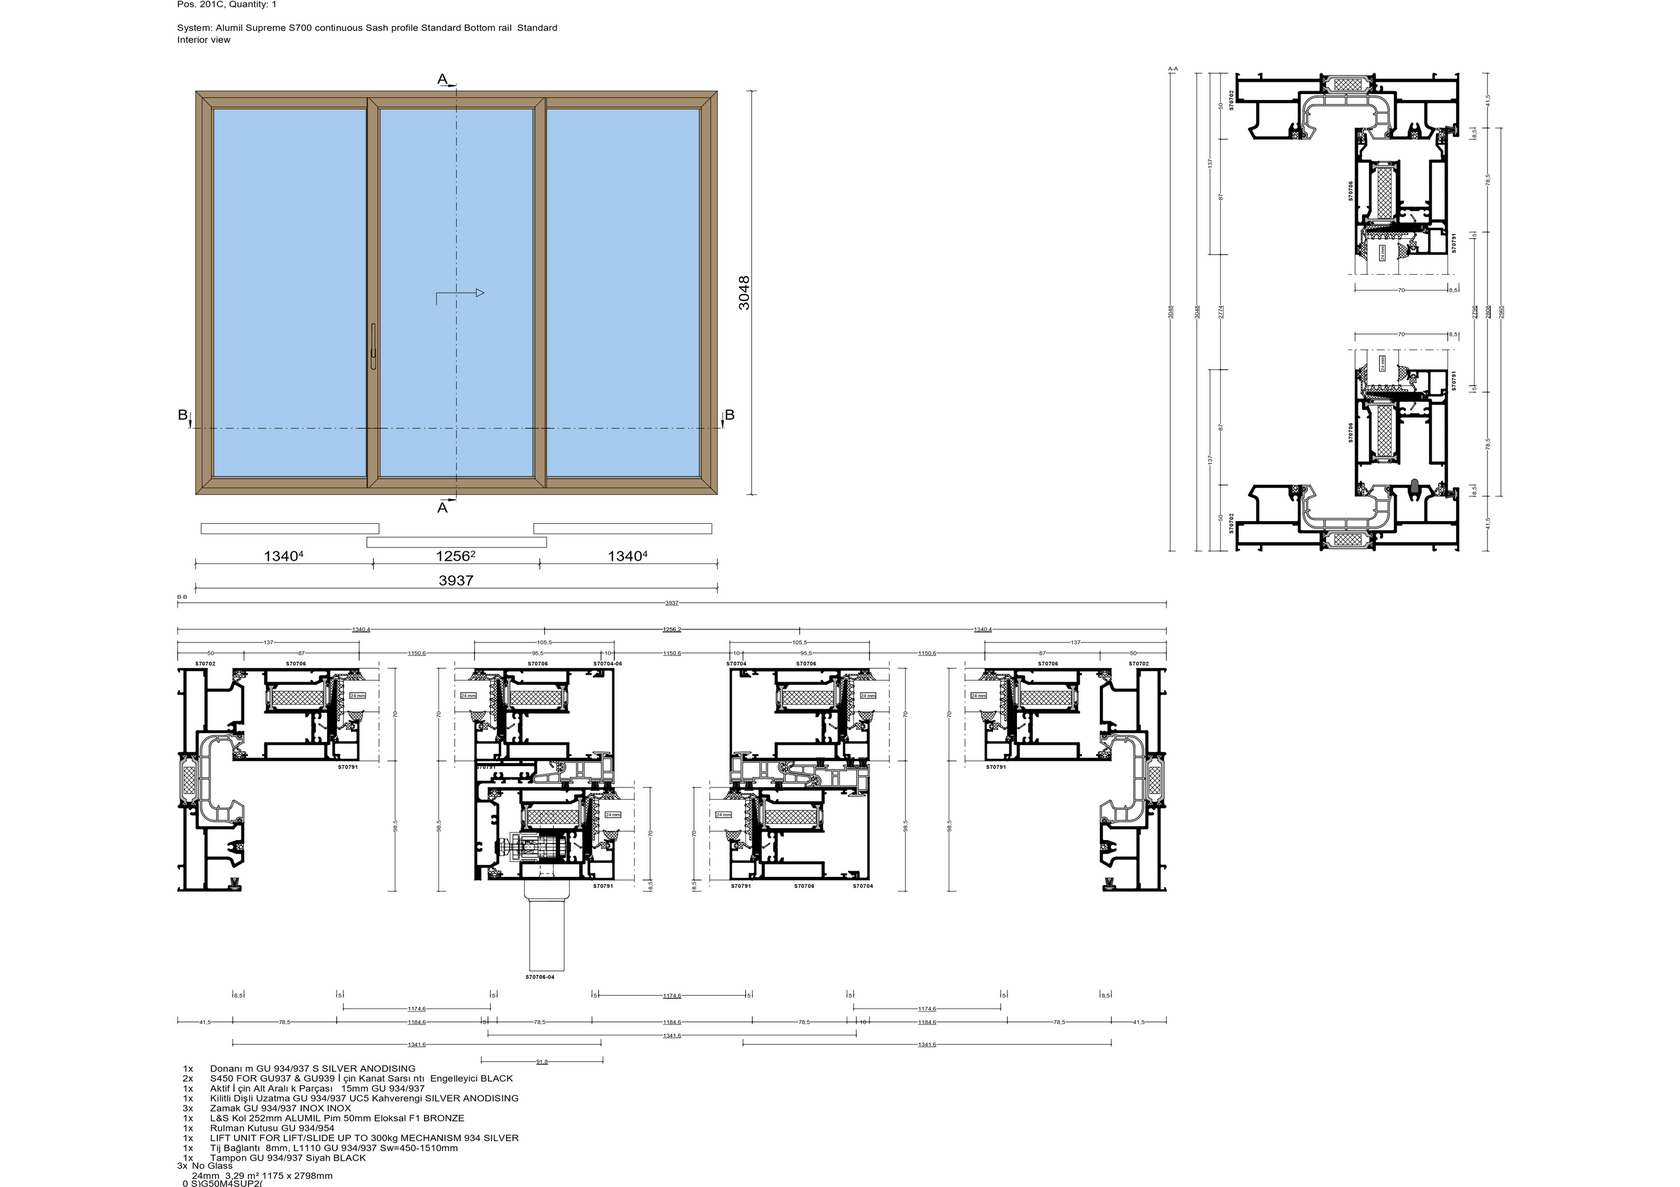
| 201C | Lift and slide door | 3,937 × 3,048 | 155" × 120" | 1 |
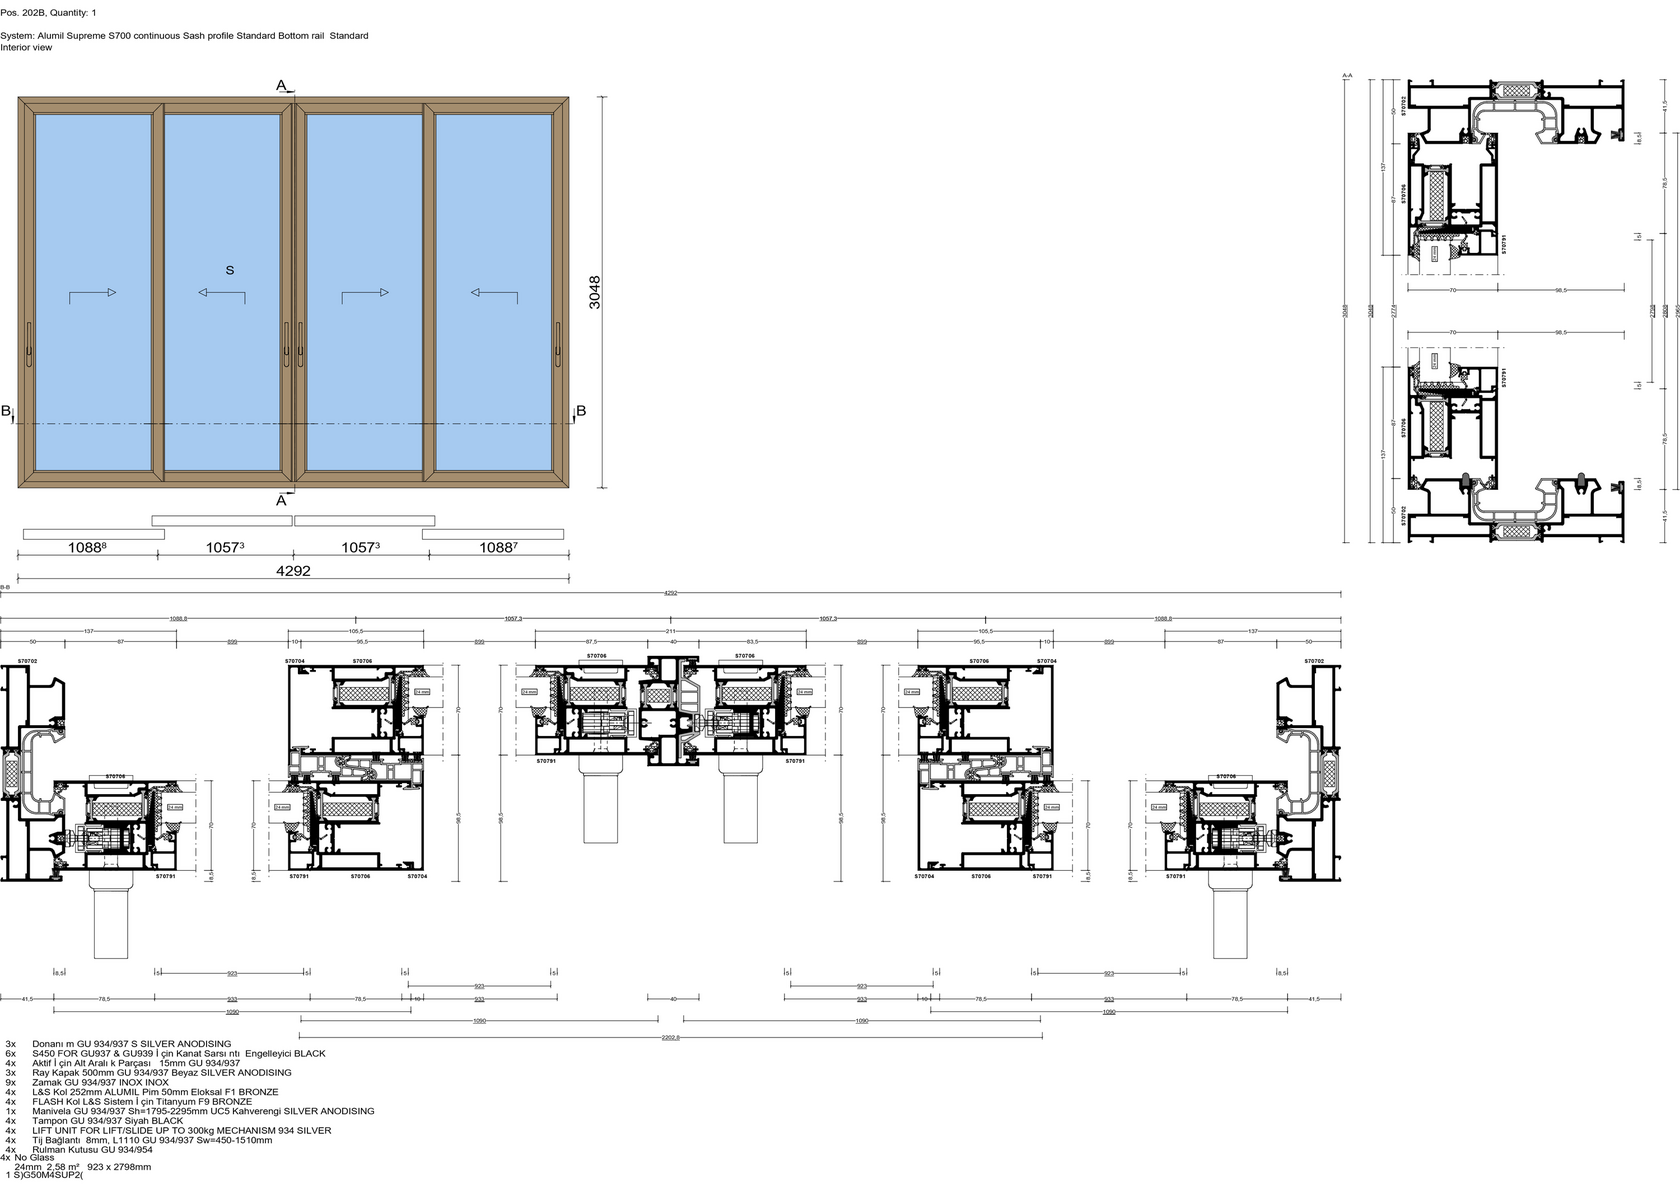
| 202B | Lift and slide door | 4,292 × 3,048 | 169" × 120" | 1 |
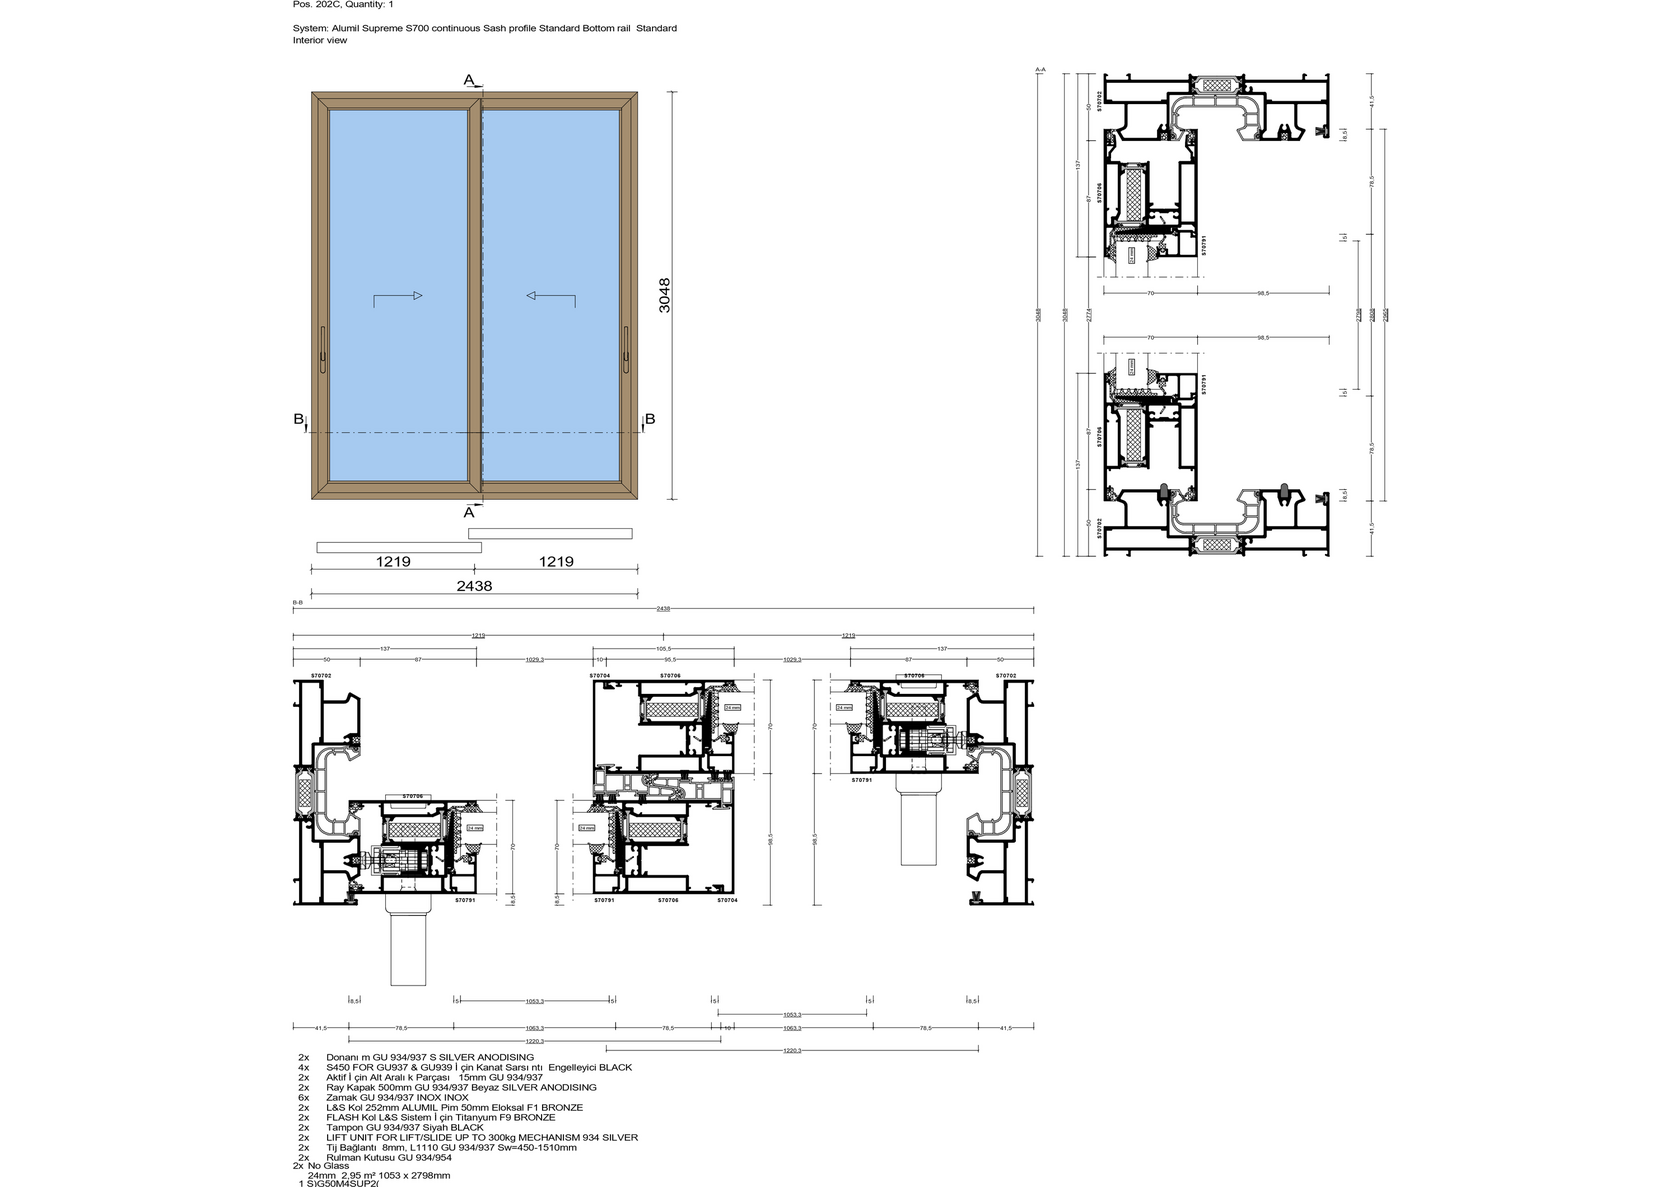
| 202C | Lift and slide door | 2,438 × 3,048 | 96" × 120" | 1 |
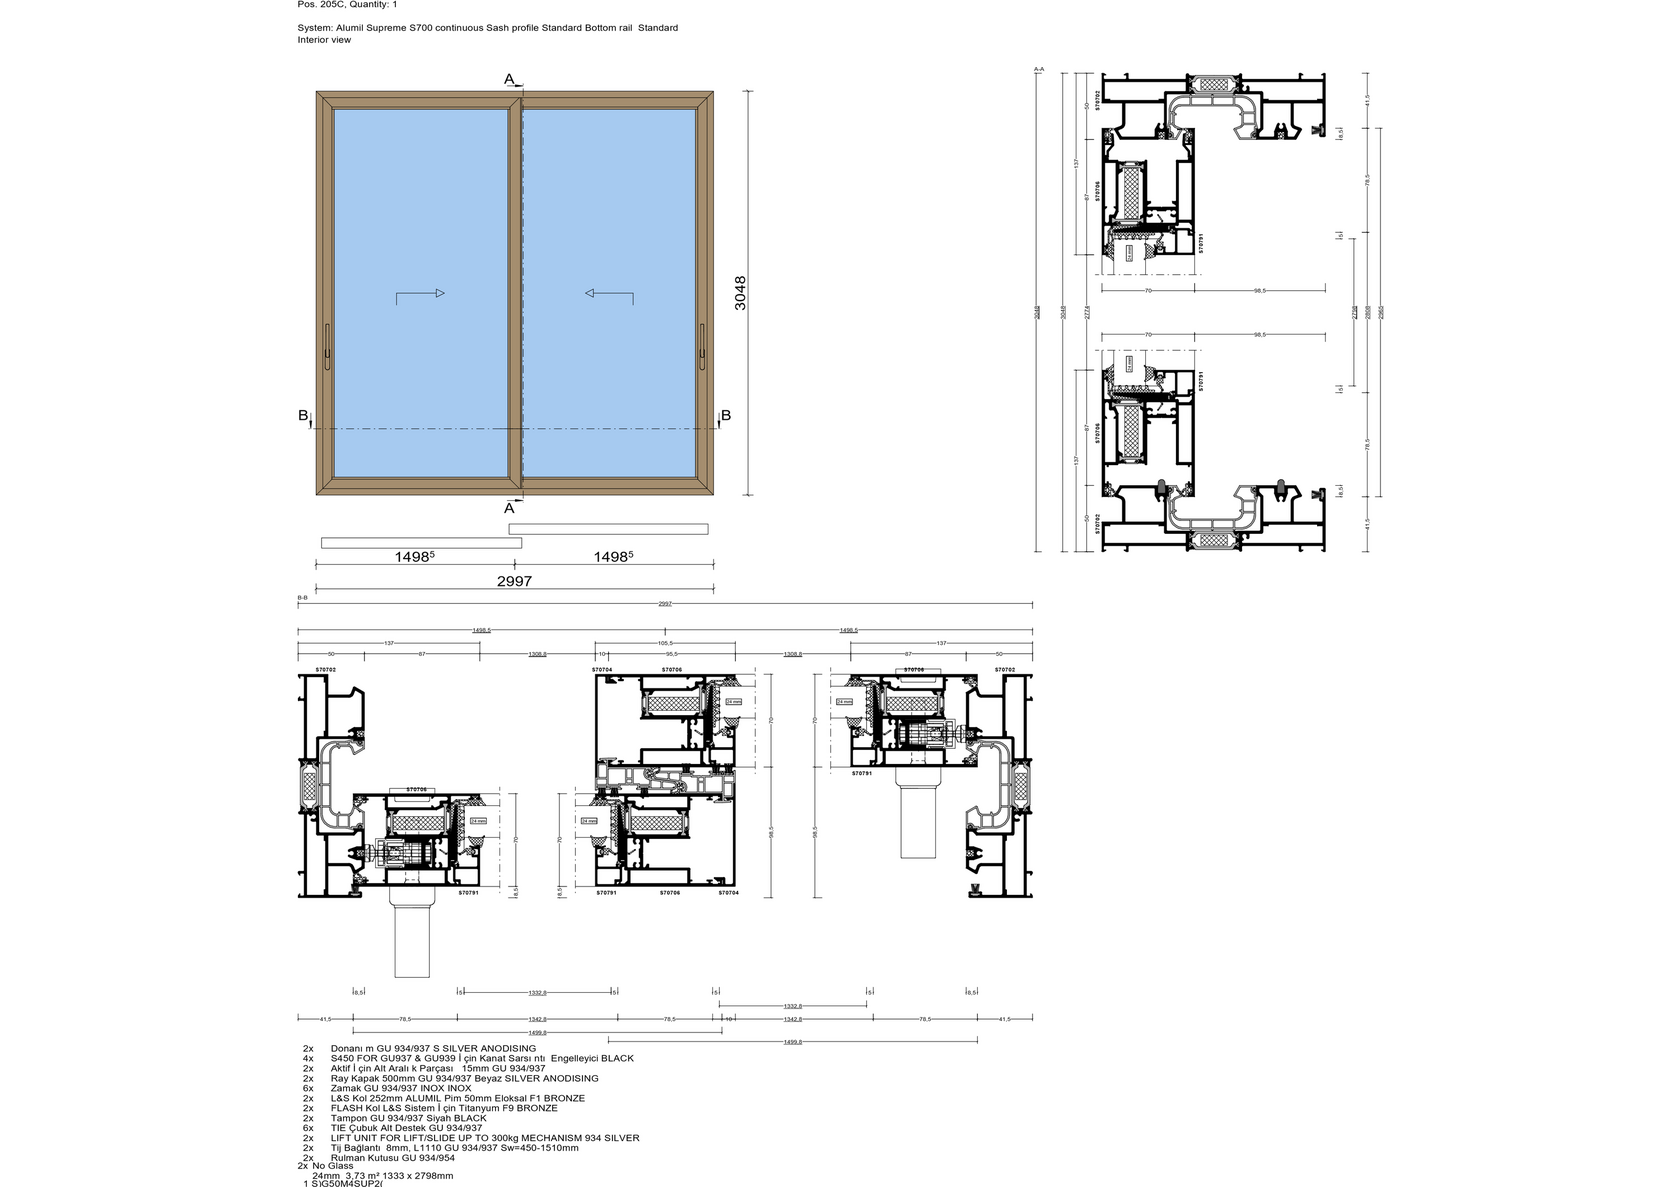
| 205C | Lift and slide door | 2,997 × 3,048 | 118" × 120" | 1 |
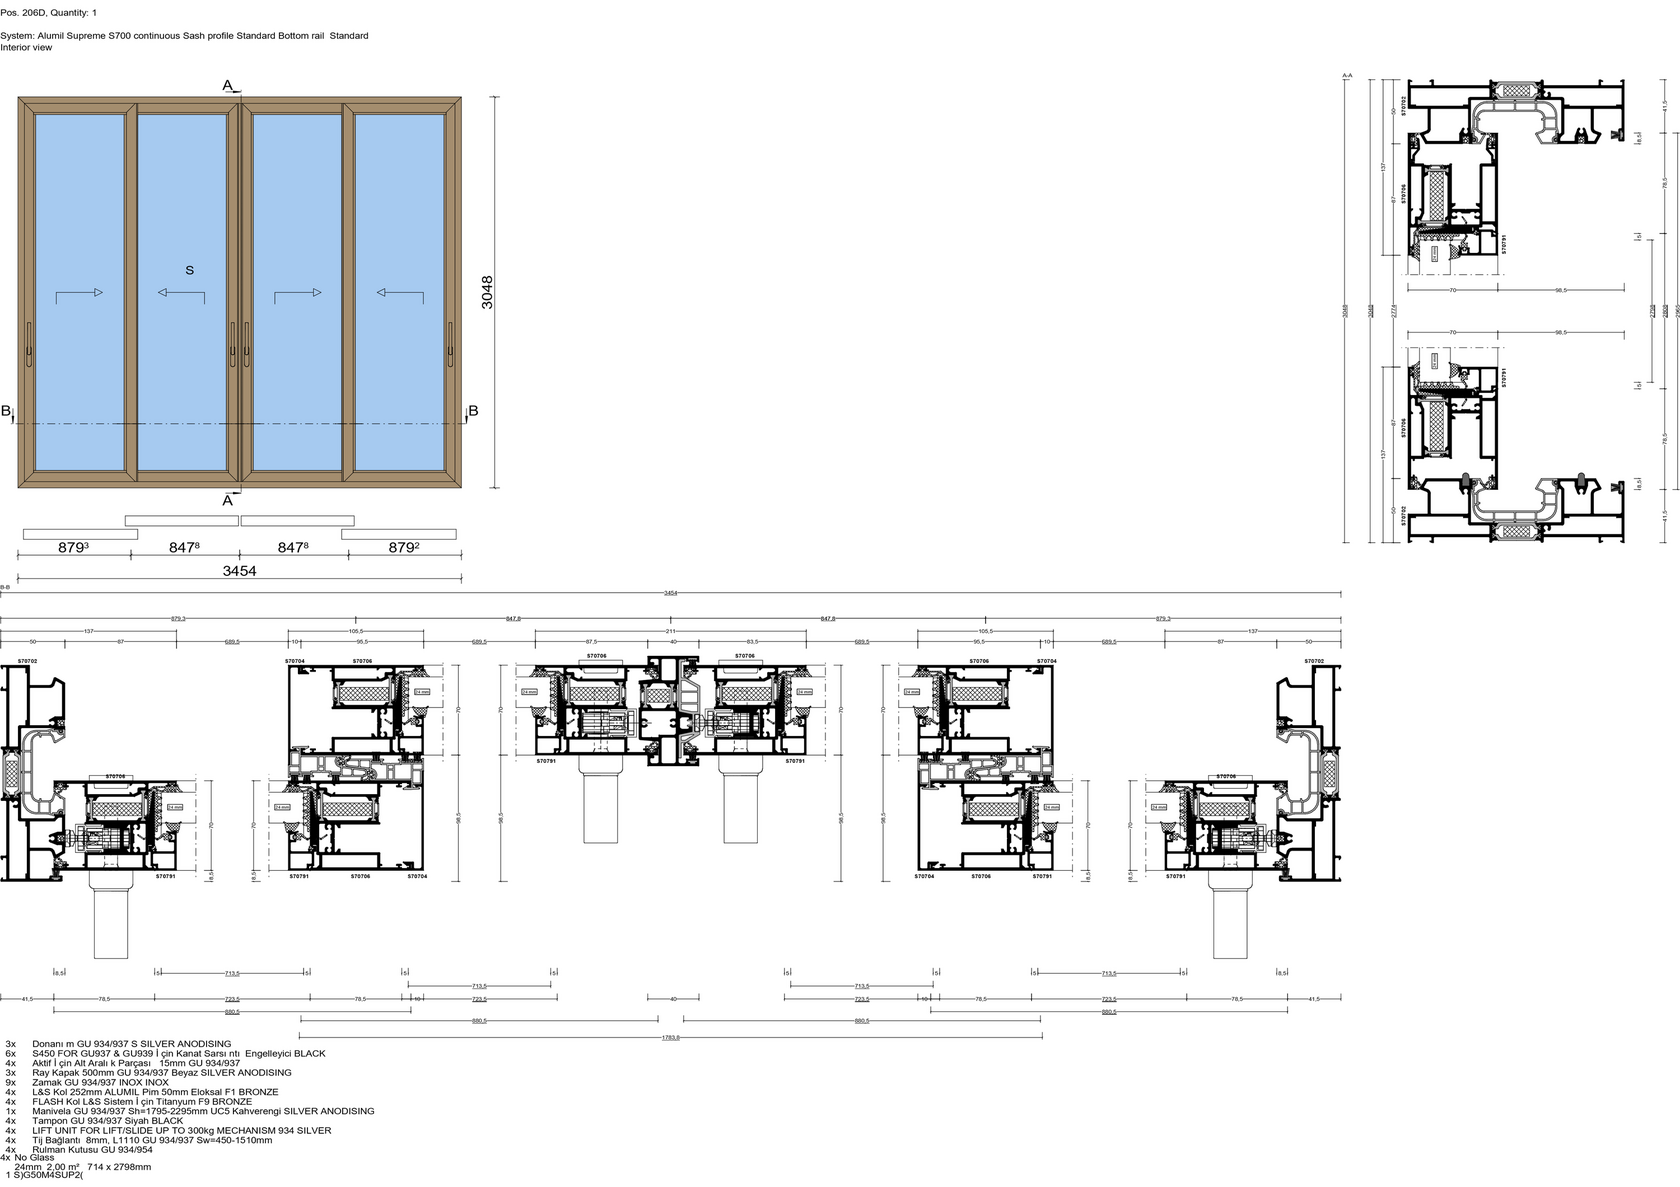
| 206D | Lift and slide door | 3,454 × 3,048 | 136" × 120" | 1 |
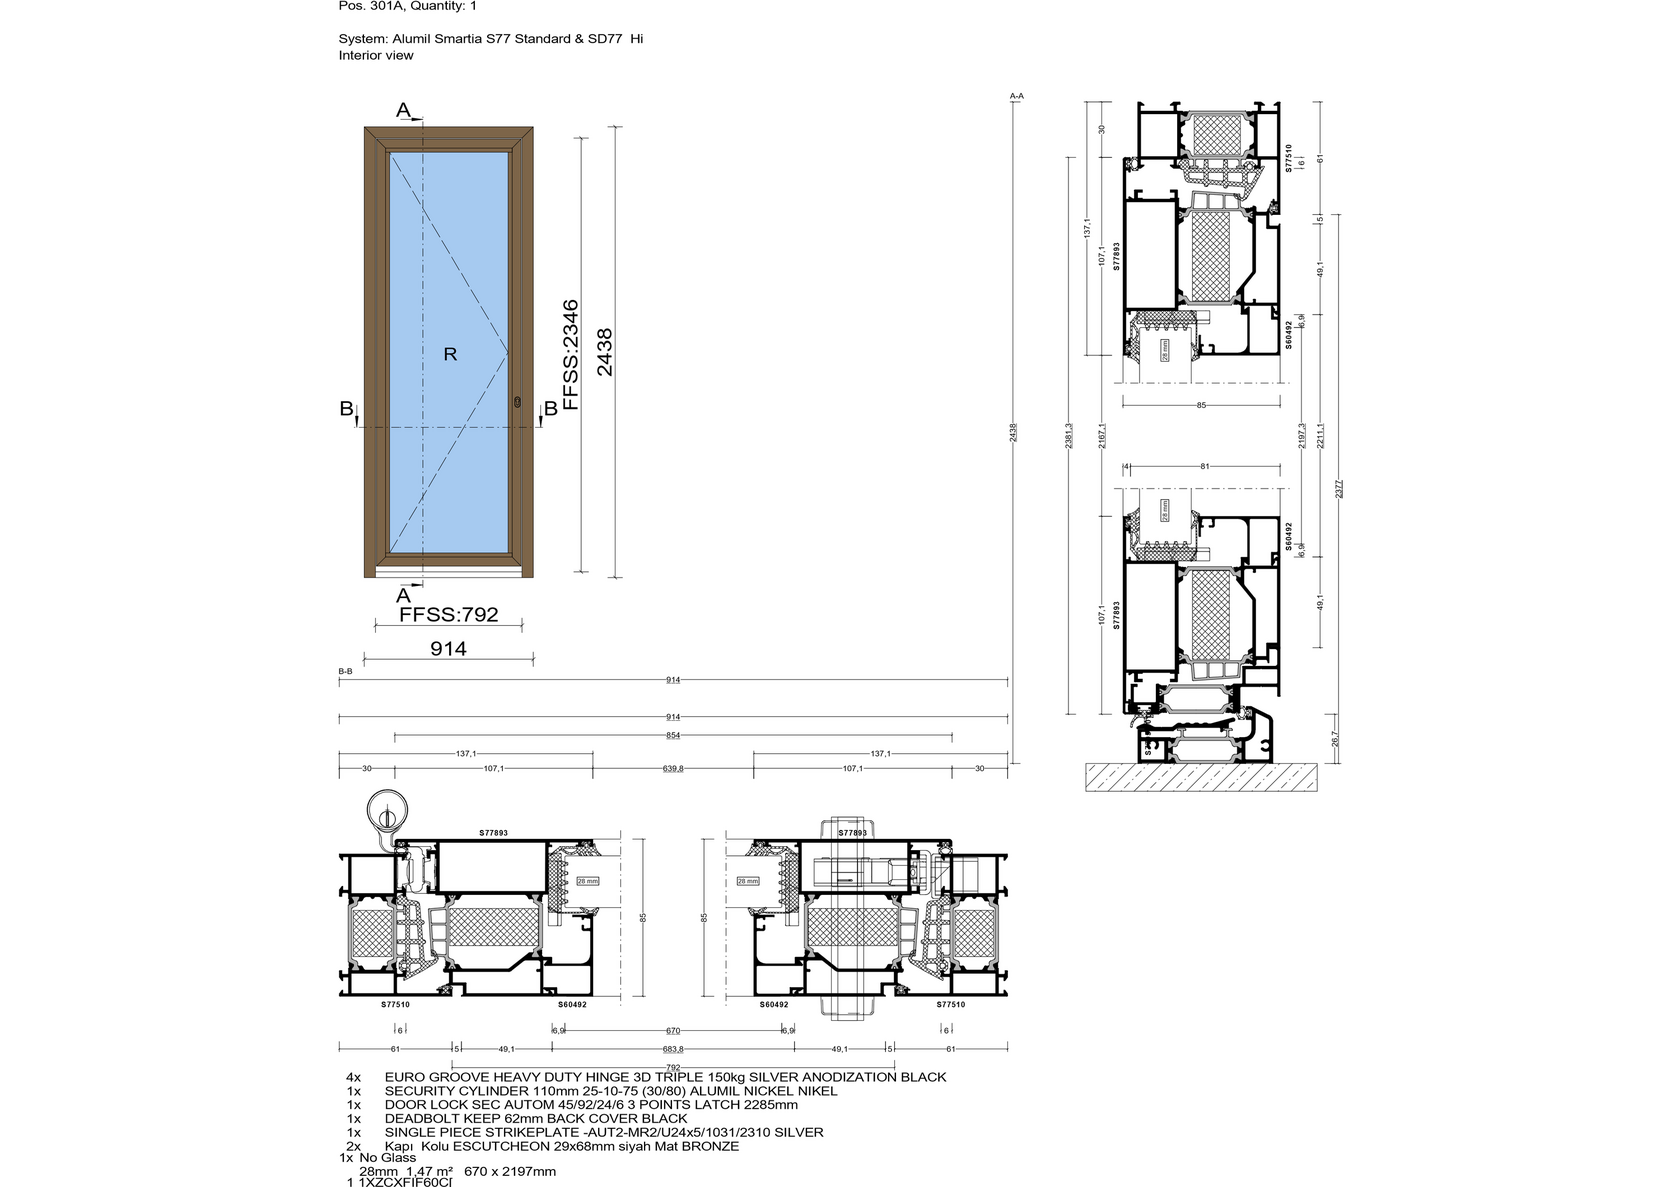
| 301A | Single door, outward opening | 914 × 2,438 | 36" × 96" | 1 |
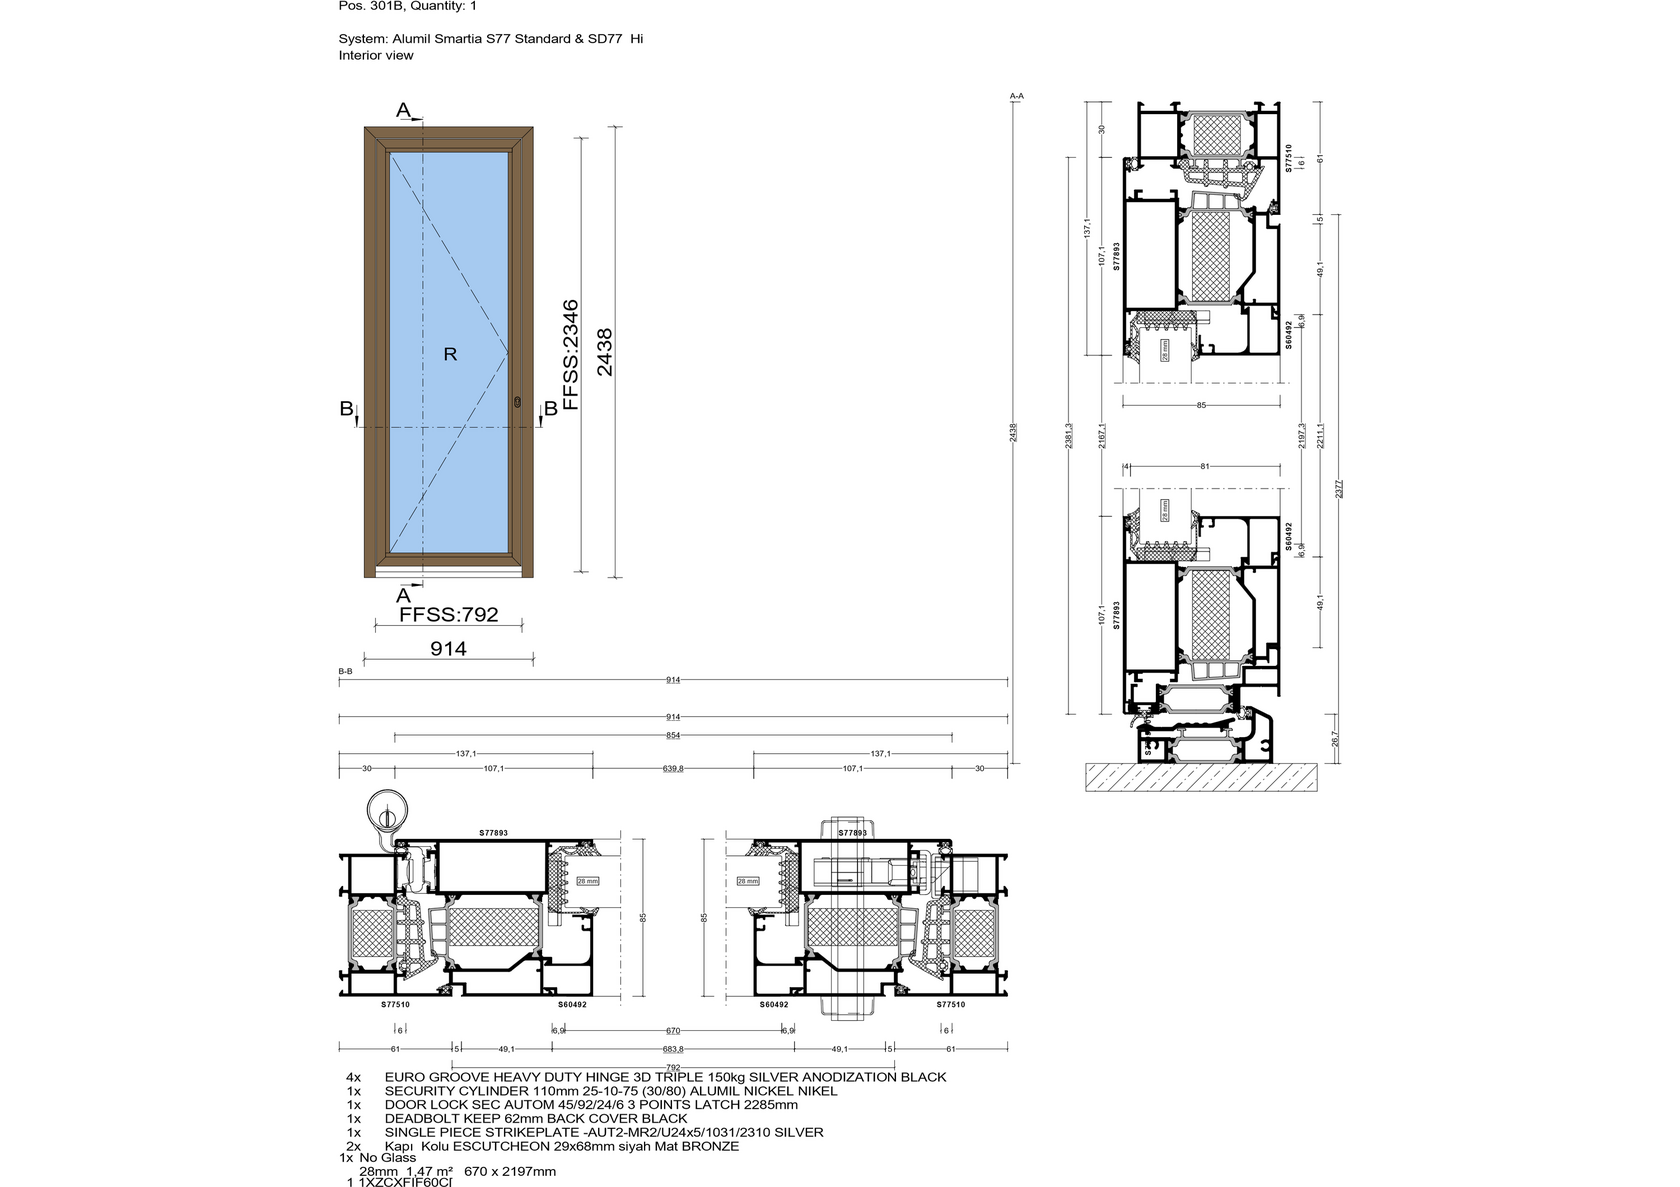
| 301B | Single door, outward opening | 914 × 2,438 | 36" × 96" | 1 |
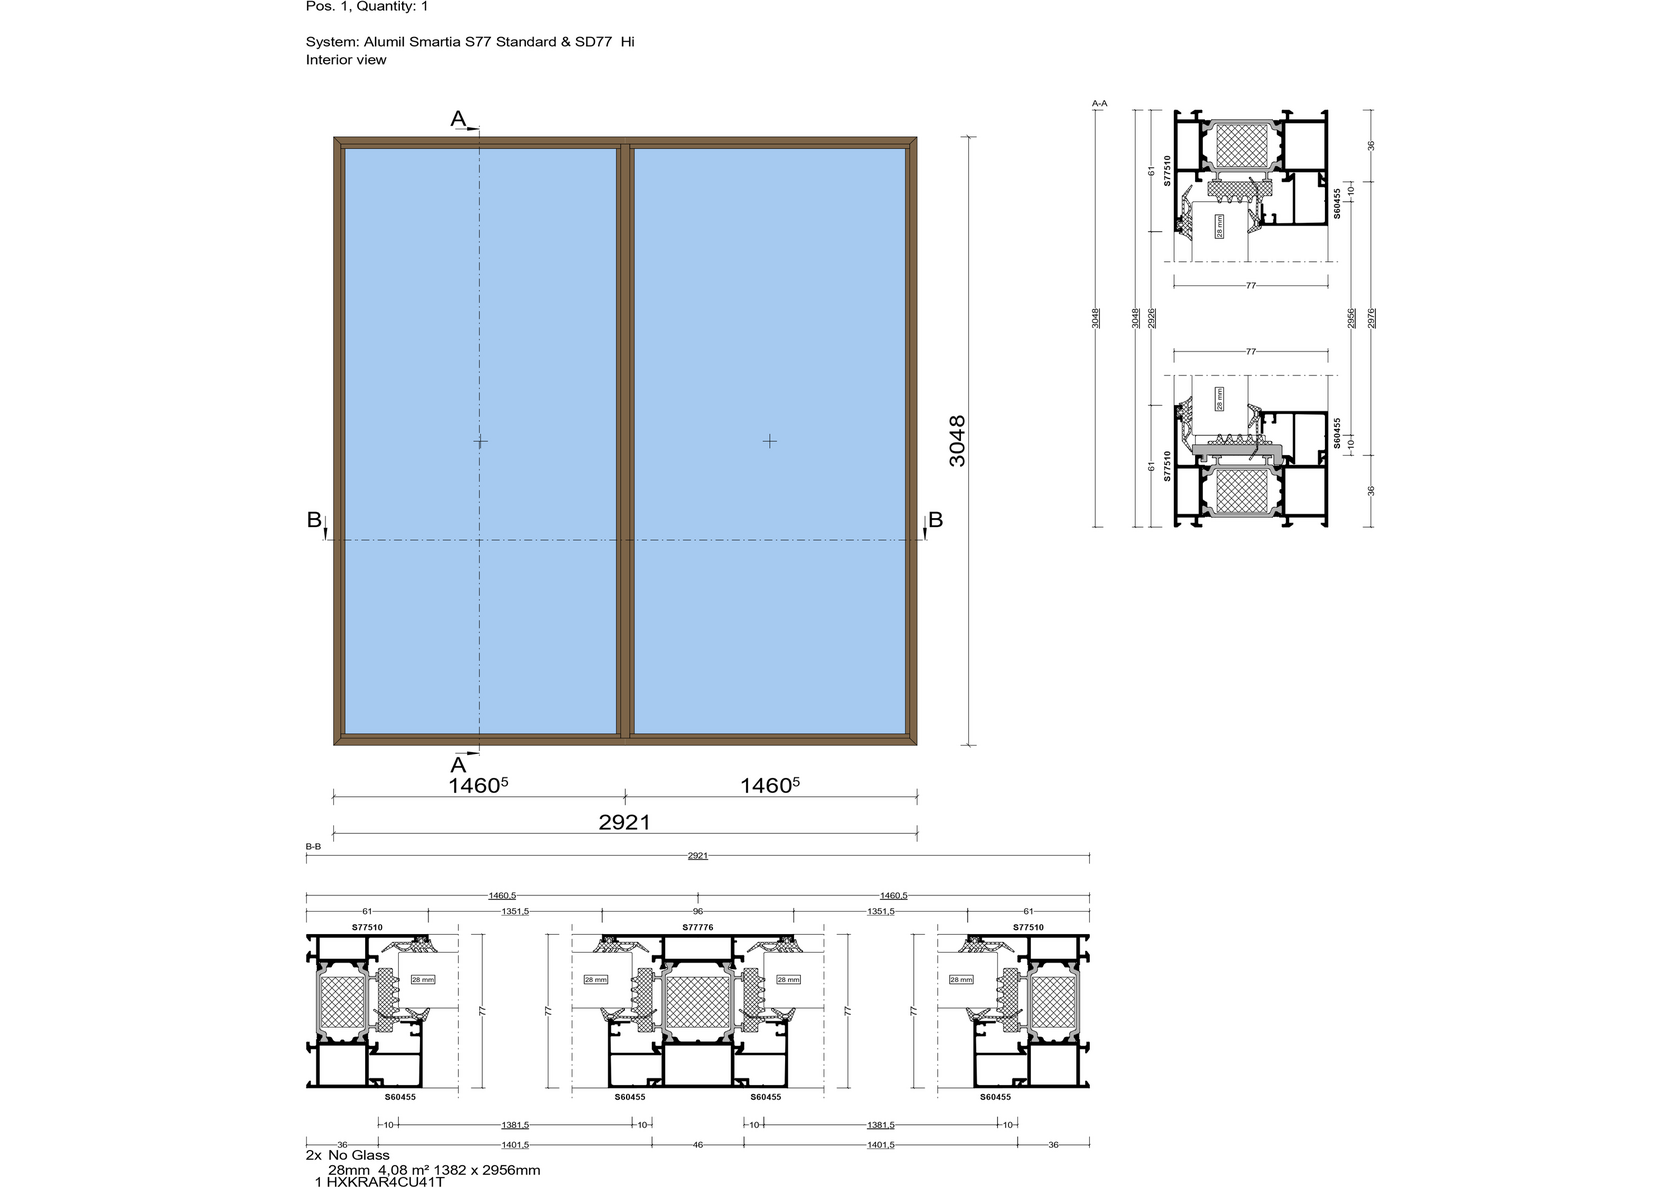
| W1 | Fixed window, 2 fields | 2,921 × 3,048 | 115" × 120" | 1 |
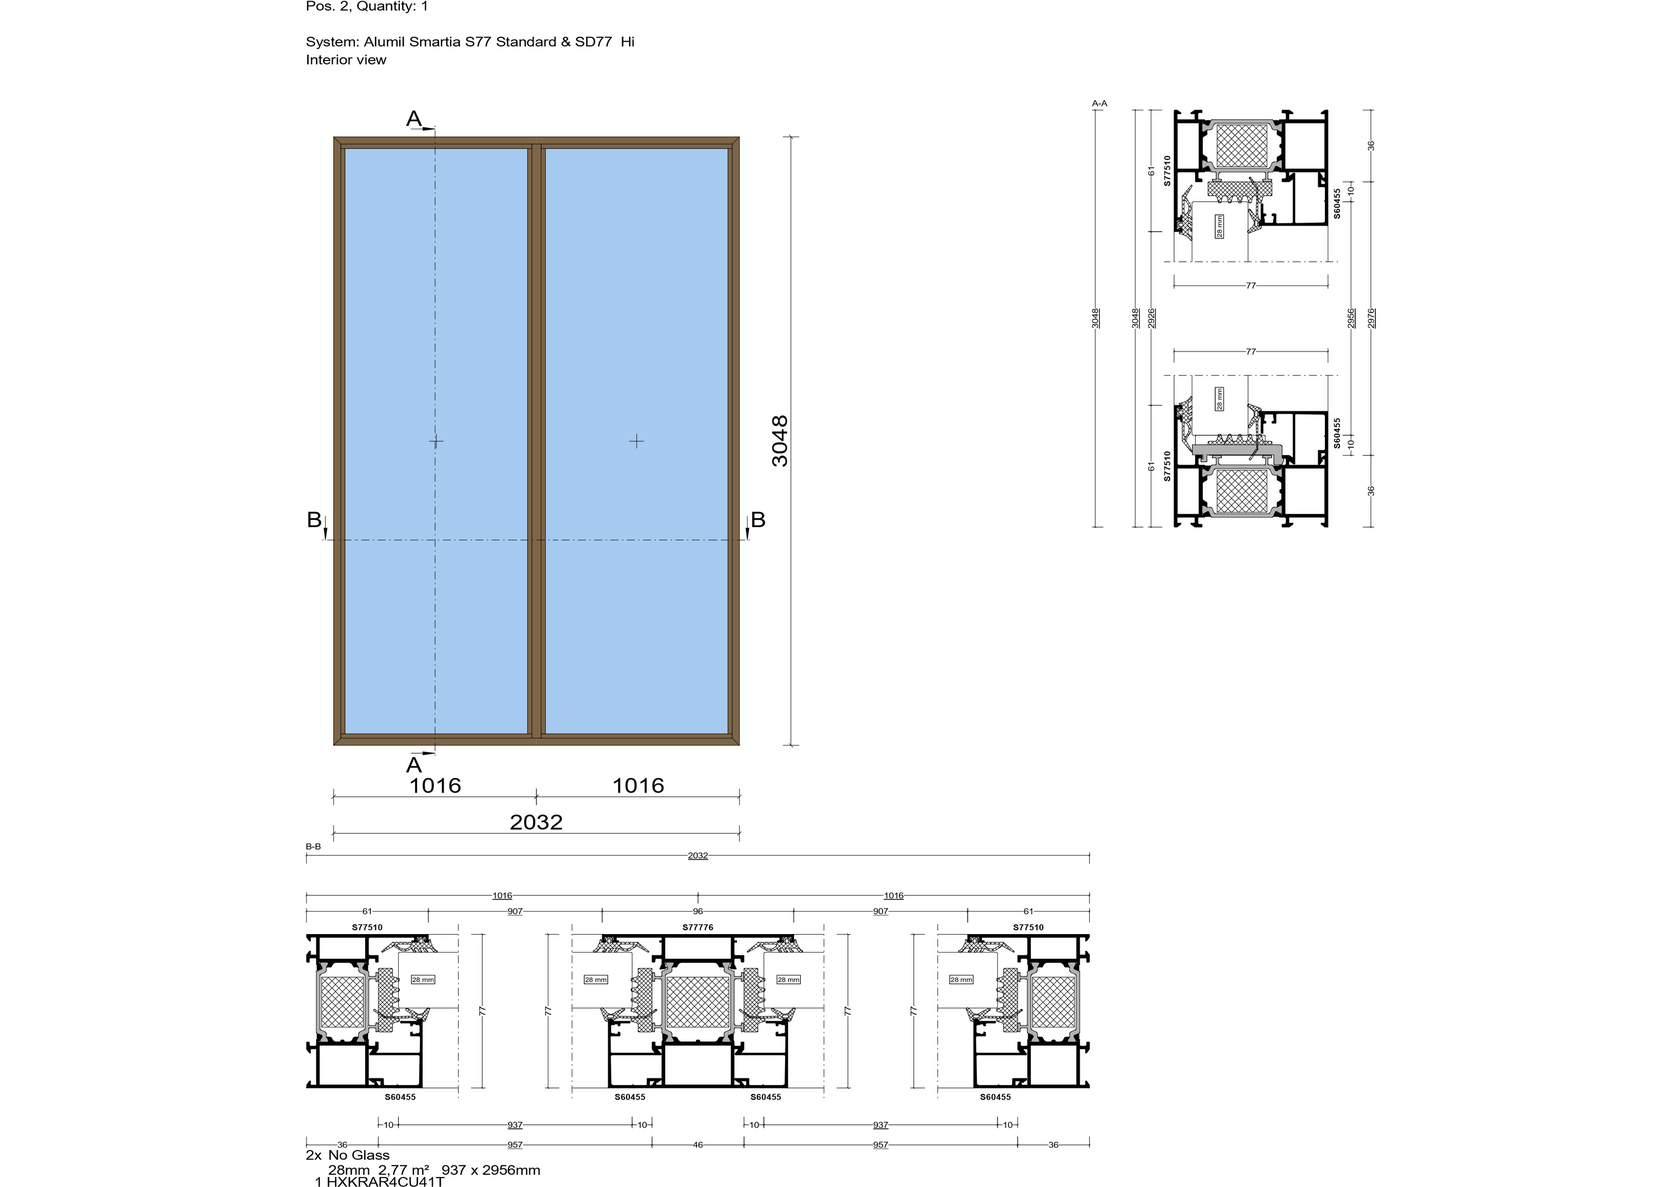
| W2 | Fixed window, 2 fields | 2,032 × 3,048 | 80" × 120" | 1 |
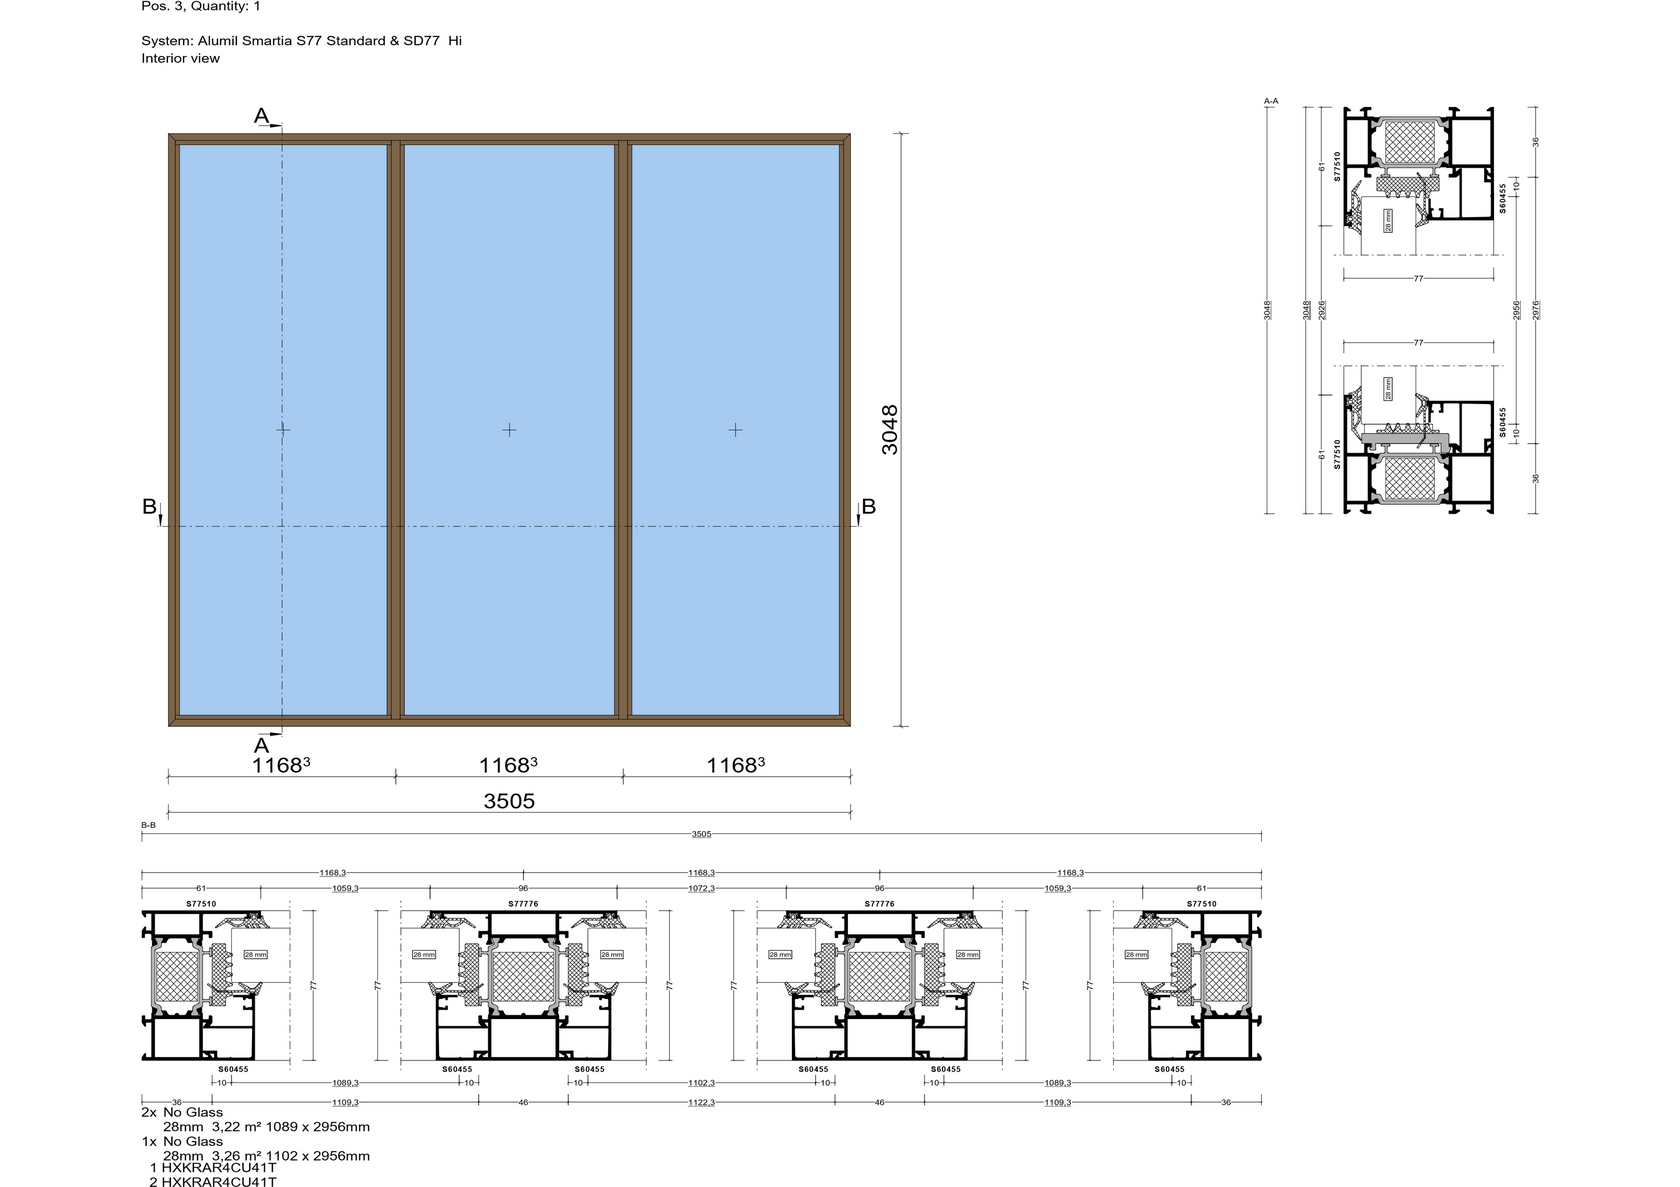
| W3 | Fixed window, 3 fields | 3,505 × 3,048 | 138" × 120" | 1 |
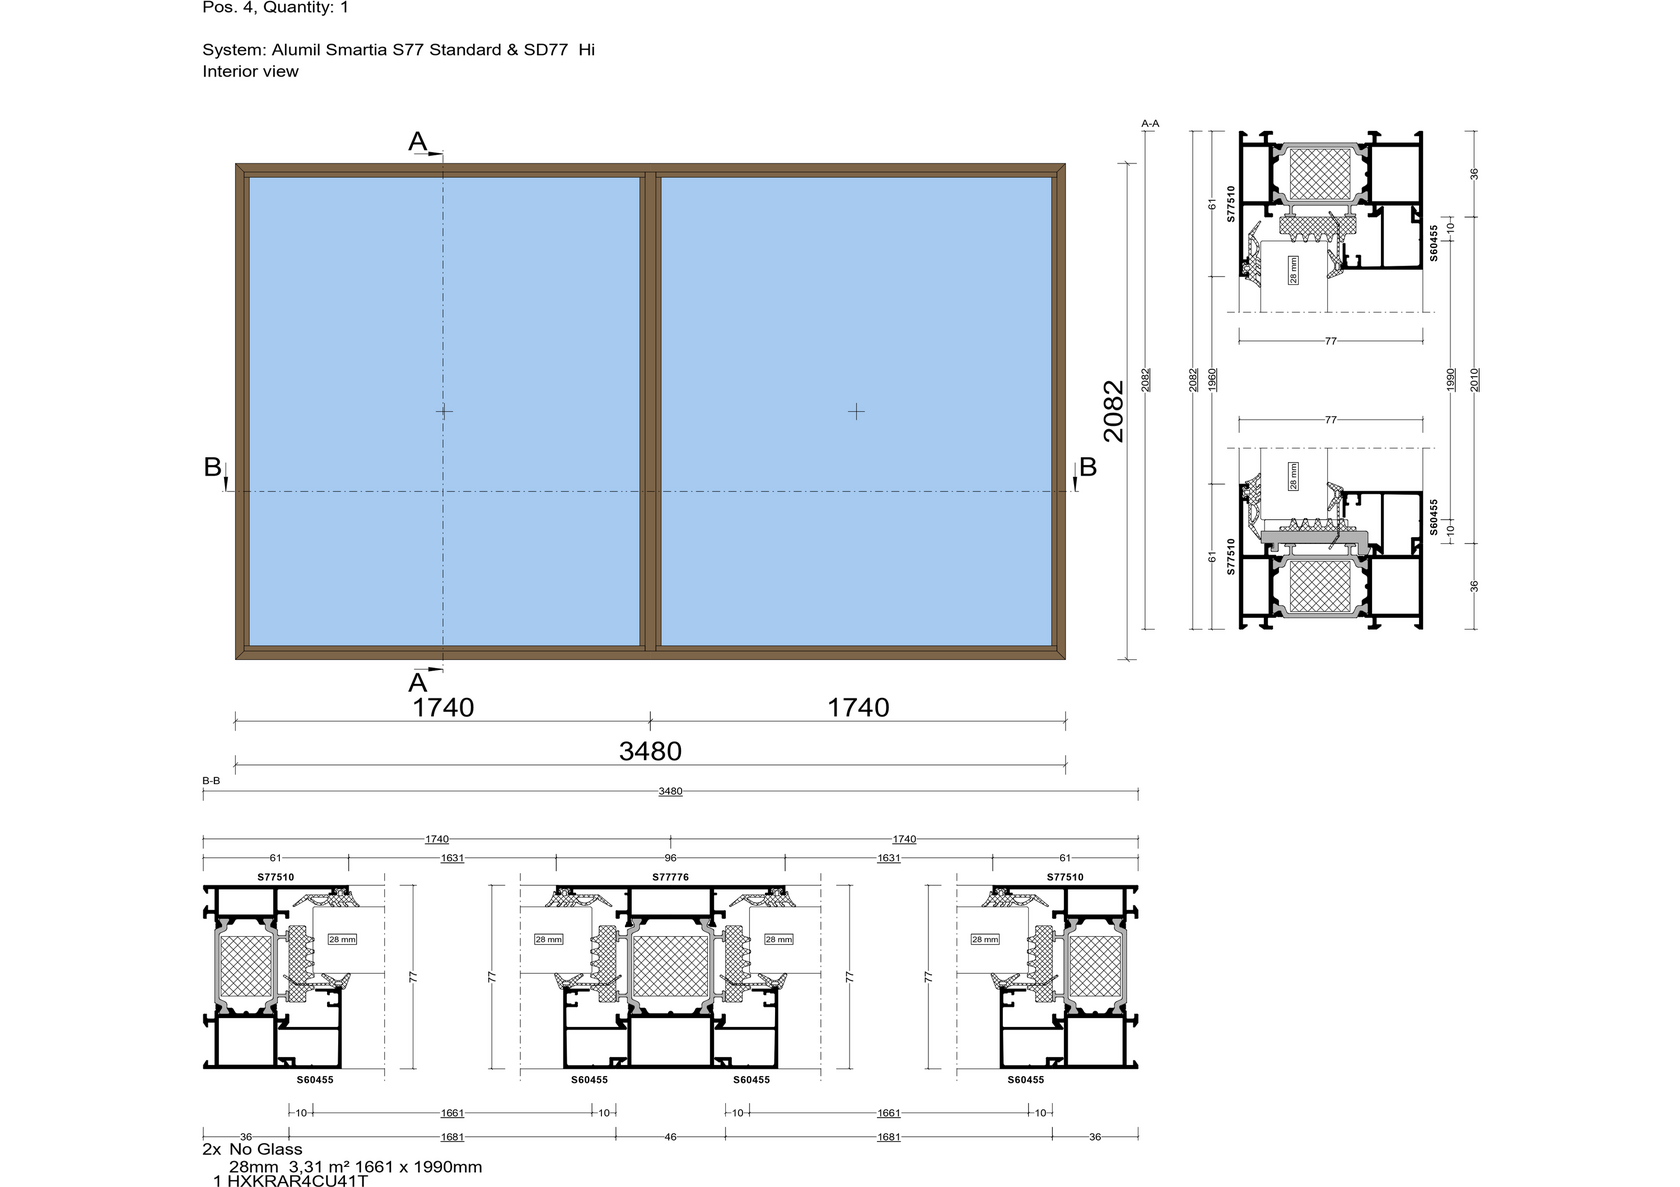
| W4 | Fixed window, 2 fields | 3,480 × 2,082 | 137" × 82" | 1 |
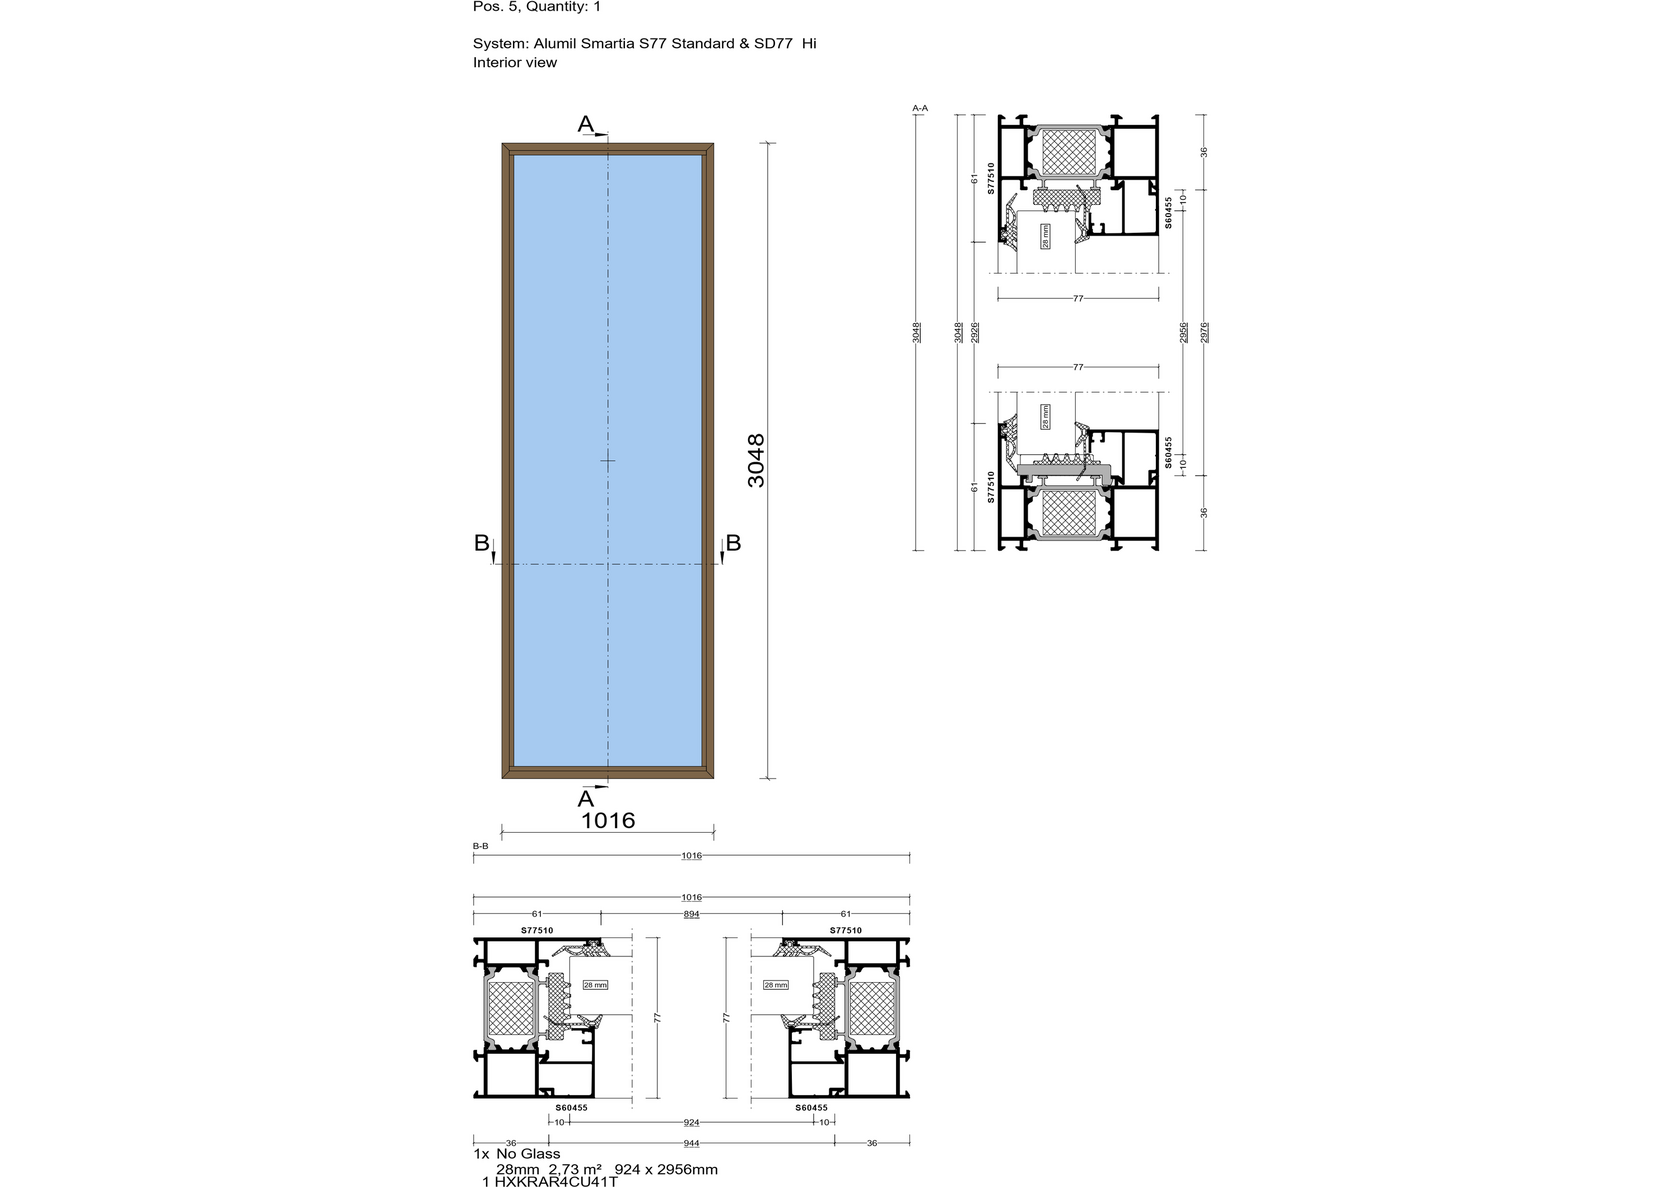
| W5 | Fixed window, 1 field | 1,016 × 3,048 | 40" × 120" | 1 |
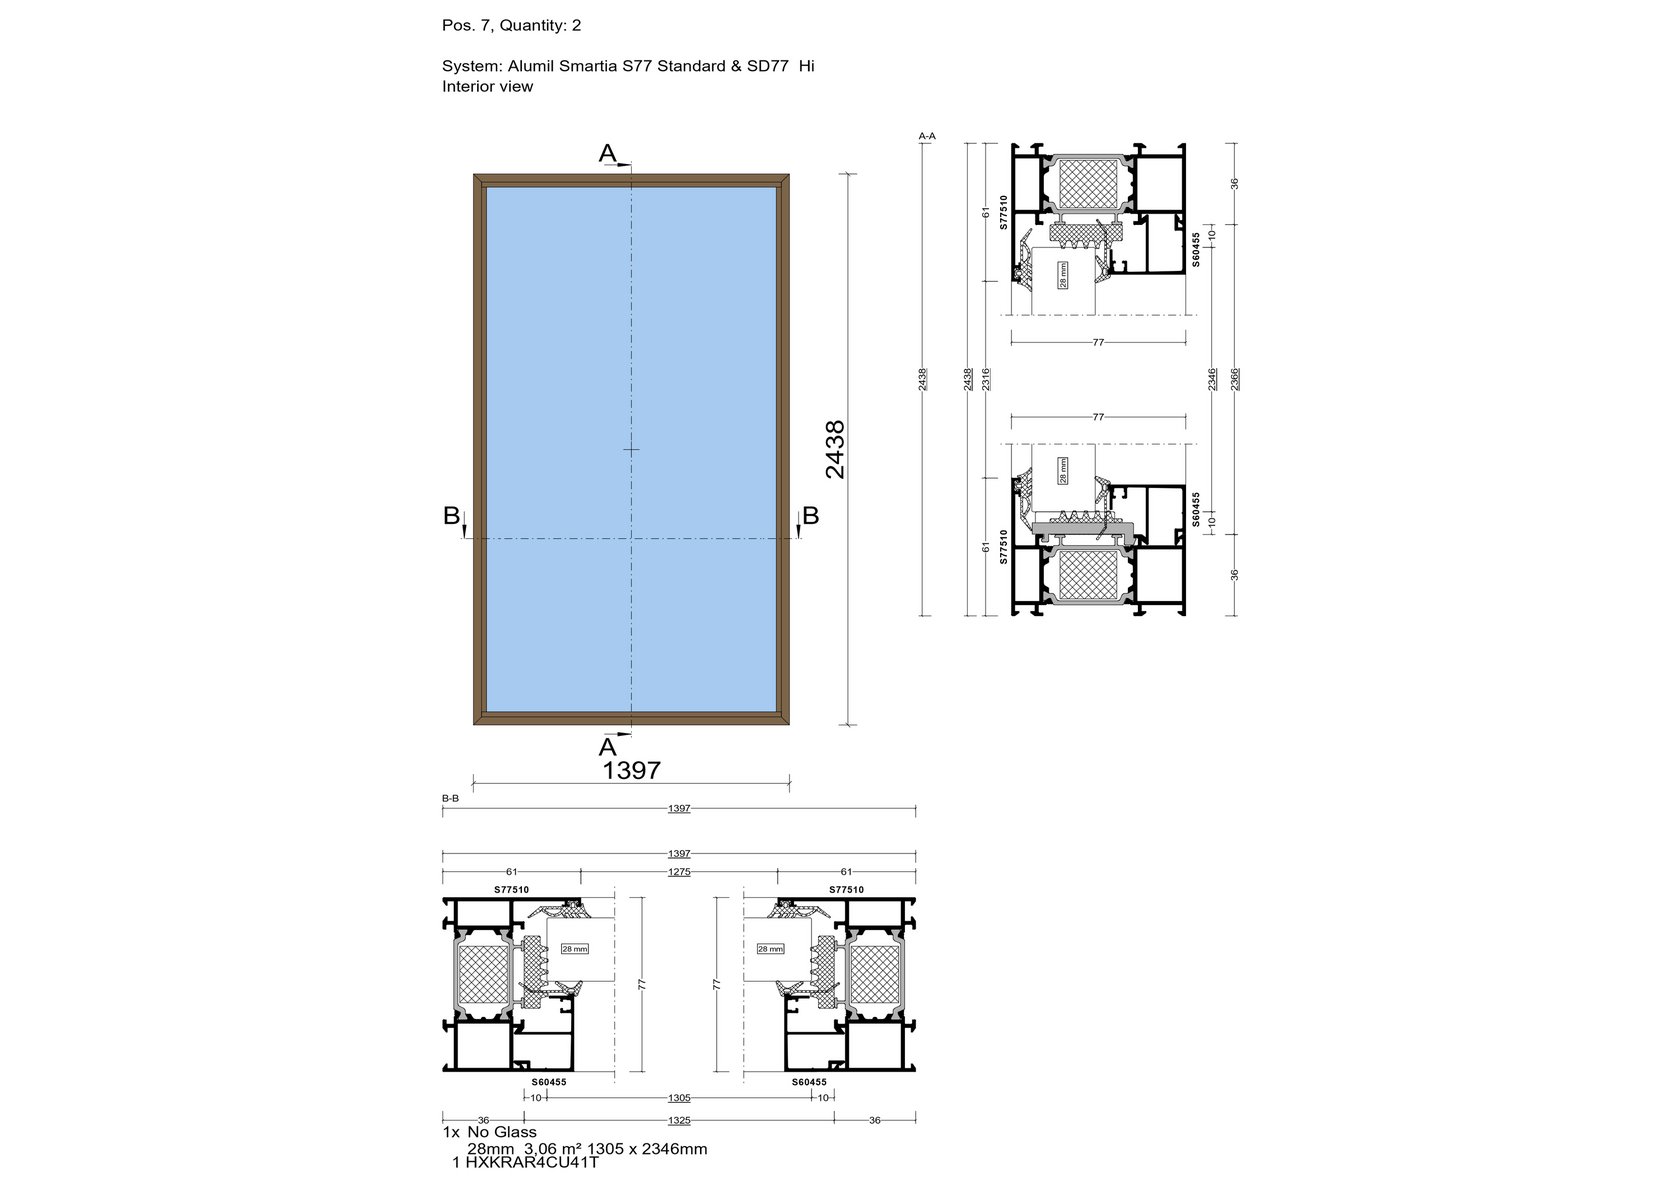
| W7 | Fixed window, 1 field | 1,397 × 2,438 | 55" × 96" | 2 |
The project
Two systems, one package
Alumil Supreme S700
- Premium lift and slide system, used here for the large sliding doors.
- Sash weight up to 600 kg.
- Insulated glass from 22 to 50 mm.
- Uw 1.1 W/m²K on a 5.0 x 2.5 m unit (Ug 0.7).
Finish on the S700 units: Light Bronze anodizing.
Alumil Smartia S77
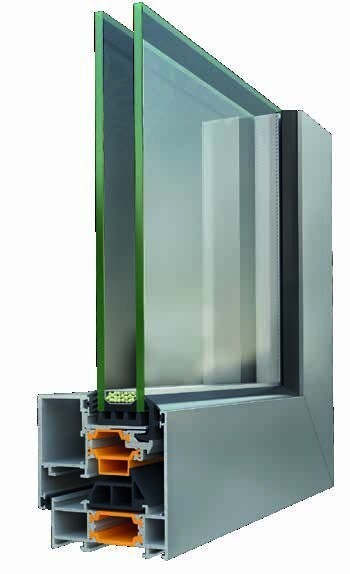
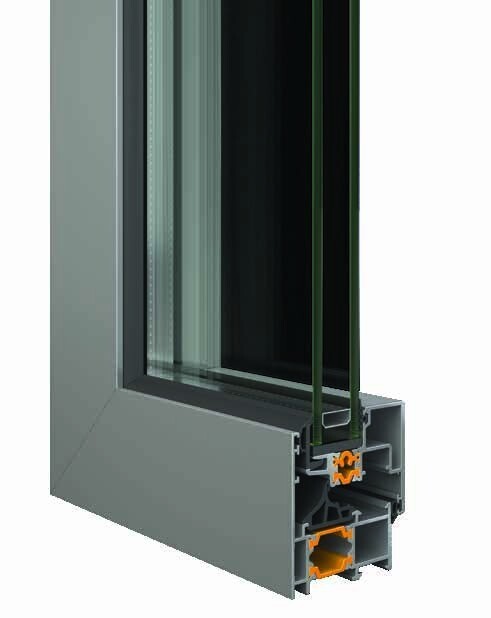
- Thermally broken swing window profile with concealed sash.
- Sash weight up to 180 kg, insulated glass from 23 to 72 mm.
- AAMA/NAFS Class AW-PG90.
- Burglary resistance ASTM F588 Grade 10, tested by Intertek.
- SD77 entrance door: leaf up to 220 kg, Ud 0.86 W/m²K.
Finish on the S77 units: Bronze Brushed anodizing.
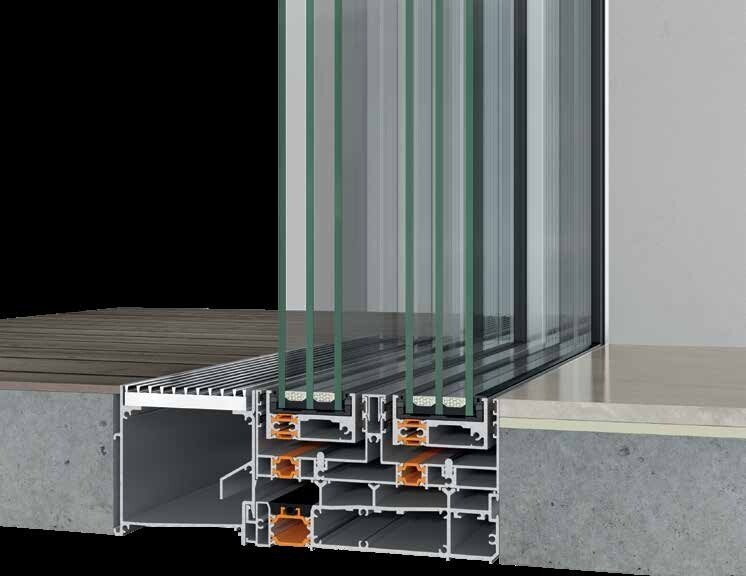
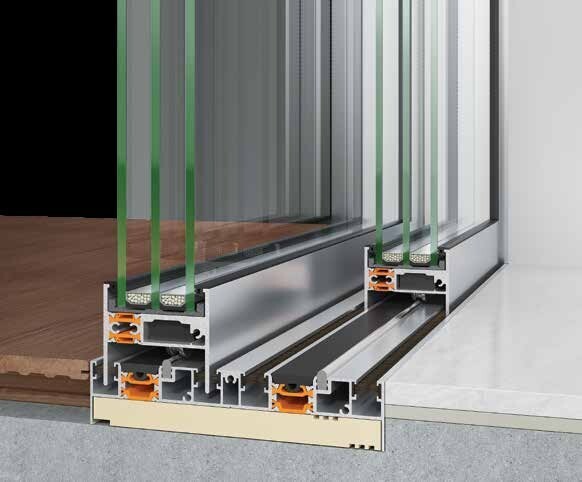
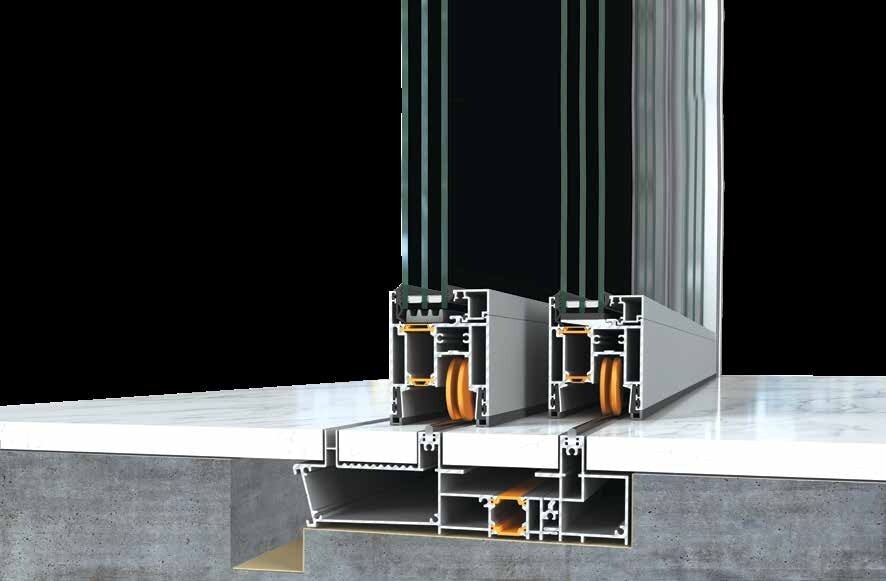
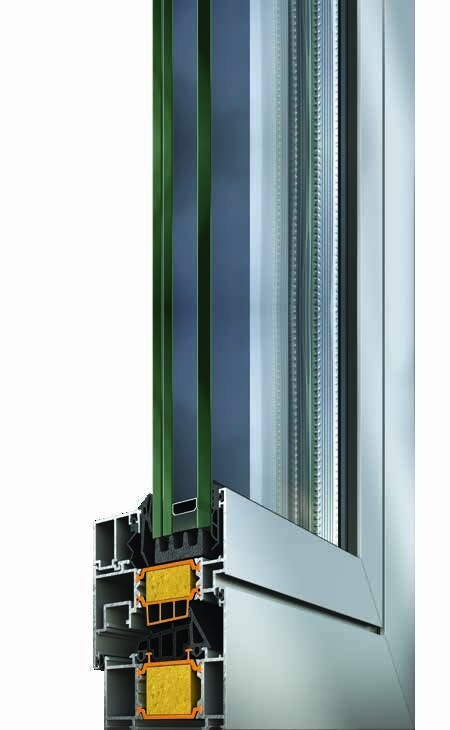
Technical drawings
22 sheets, one per position
The offer
Package and glazing
| Component | Units |
|---|---|
| Lift and slide doors, Alumil Supreme S700 | 13 |
| Doors, Alumil Smartia S77 (1 swing door, 2 single doors with outward opening) | 3 |
| Fixed windows, Alumil Smartia S77 (6 types) | 7 |
| Total in the package | 23 |
Window and door package, 23 units, Alumil Supreme S700 and Smartia S77, profiles, hardware and assembly. Glass is not included in this line.
$178,751.22
Glazing, choose one. Not included in the total above.
Option AStandard insulated glass units, approximately 182 m²$16,744
Option BTempered insulated glass units, approximately 182 m²$20,020
Prices in US dollars. Glazing is quoted separately, depending on the option chosen.